You won’t want to miss this one-owner, 3,195 square foot, custom-built home located on a beautiful 1.23 acres wooded lot in a gated community in SW Stillwater. This meticulously maintained home is situated at the end of a quiet cul-de-sac. The home has a warm, welcoming entrance, with a lovely epoxy floor, a chandelier, and additional lighting. It features an open floor plan with lots of natural light from expansive windows, providing family comfort and an ideal space for entertaining. There are two large living areas downstairs. The living room is open to a formal dining room, separated by an interesting ceiling treatment. A built-in bar with folding doors complements one end of the living room. The all-electric kitchen is also plumbed for a gas stove. A beautifully designed wall at one end of the great room houses a wood- burning fireplace, now converted to natural gas. A wall of windows provides a perfect view to the lush outdoor landscape. A utility room leading to the garage is full of cabinets, and a door to a small closet under the stairs. The garage has a durable epoxy floor and custom-built cabinets and shelving. It contains a pulldown-stair attic. Two of the four bedrooms are downstairs: a spacious primary bedroom with an en-suite bathroom and walk-in closet, and a guest bedroom with full bath, also designed for use as a study or library. At the top of the stairs to the second floor is a 90 sq. ft. landing suitable for a study or sitting room. The two upstairs bedrooms share a full jack and jill bathroom. There is a bonus room that has been used by the owners as a 5th bedroom, a playroom for children, and a media room. A huge walk-in attic is accessible from this room. The outside of this property is phenomenal. A three-tiered, 2,600 square foot deck, accessible from the great room and primary suite, overlooks mature native oak trees, and both landscaped and natural environments. There is a small stone patio used as a quiet place to enjoy nature at its finest. A path leads to a 400 sq. ft. custom-built cottage with a full bathroom adaptable to a variety of uses; for example, a workshop, hobby and crafts room, or playhouse for kids. Juxtaposed is a rock and herb garden and a stone patio that provides a view of the entire property. The property has two sprinkler systems, an underground storm shelter, an Oakley-built dog run, and plenty of space to add an outdoor pool.
Sold for $675,000
$675,000
2601 Lyndsey Ct, Stillwater, OK 74074
4beds
3,195sqft
Single Family Residence
Built in 1994
1.23 Acres Lot
$677,600 Zestimate®
$211/sqft
$3,208 Estimated rent
Home value
$677,600
Estimated sales range
Not available
$3,208/mo
Zestimate® history
Owner options
List your home for rent
$3,208/mo
Rent Zestimate®
Find your next renter with Zillow Rental Manager. Plus, with online applications, you can quickly screen prospective tenants – for free.
$3,208/mo
Rent Zestimate®
Refinance and save
$4,112/mo
Est. payment
Refinancing to a lower rate could help reduce your monthly payments and save thousands over the life of the loan.
$4,112/mo
Est. payment
Explore your selling options
Work with a Zillow partner agent
Leverage their expertise and Zillow's premium Showcase listings to get your home seen by more buyers.
Get startedList with your own agent
Get your home in front of millions of buyers by listing it on Zillow.
Learn how to do itSell it yourself
Take full control of how buyers see your home on Zillow by listing For Sale by Owner (FSBO).
List your homeWhat's special
Two sprinkler systemsInteresting ceiling treatmentWarm welcoming entranceLovely epoxy floorOakley-built dog runRock and herb garden
Zillow last checked:
Listing updated:
Listed by:
Shannon Cowan 405-880-2126,
Fisher Provence, REALTORS
Bought with:
Becky Blessen
Coldwell Banker Team Stillwater
Source: Stillwater MLS,MLS#: 134196
Facts & features
Interior
Bedrooms & bathrooms
- Bedrooms: 4
- Bathrooms: 3
- Full bathrooms: 3
Rooms
- Room types: Family Room, Dining Room, Living Room
Dining room
- Description: Formal
Family room
- Description: Yes
Living room
- Description: Yes
Office
- Description: Loft Area
Heating
- Forced Air, Natural Gas
Cooling
- Central Air
Appliances
- Included: Microwave, Double Oven, Cooktop, Refrigerator, Disposal
Features
- Windows: Window Treatments
- Has basement: No
- Has fireplace: Yes
- Fireplace features: Fireplace
Interior area
- Total structure area: 3,195
- Total interior livable area: 3,195 sqft
Property
Parking
- Total spaces: 2
- Parking features: Attached, Garage Door Opener
- Attached garage spaces: 2
Features
- Levels: One and One Half
- Stories: 1
- Patio & porch: Deck
- Exterior features: Lawn Sprinkler System, Storm Shelter
- Fencing: None
Lot
- Size: 1.23 Acres
- Dimensions: 1.23 ac
- Features: Wooded
Details
- Additional structures: Outbuilding
- Zoning description: RS1 Large Farm
Construction
Type & style
- Home type: SingleFamily
- Property subtype: Single Family Residence
Materials
- Other
- Foundation: Slab
- Roof: Composition
Condition
- Year built: 1994
Utilities & green energy
- Electric: Rural
- Gas: Natural
- Sewer: Public Sewer
- Water: Public
Community & HOA
Community
- Subdivision: Woodlake Additi
Location
- Region: Stillwater
Financial & listing details
- Price per square foot: $211/sqft
- Annual tax amount: $4,802
- Date on market: 4/27/2026
- Road surface type: Paved
Price history
| Date | Event | Price |
|---|---|---|
| 6/10/2026 | Sold | $675,000$211/sqft |
Source:  Stillwater MLS #134196 Report a problem Stillwater MLS #134196 Report a problem | ||
| 4/29/2026 | Pending sale | $675,000$211/sqft |
Source: Stillwater MLS #134196 Report a problem | ||
| 4/27/2026 | Listed for sale | $675,000+35.3%$211/sqft |
Source: Stillwater MLS #134196 Report a problem | ||
| 10/27/2023 | Listing removed | $499,000$156/sqft |
Source: Stillwater MLS #128542 Report a problem | ||
| 10/6/2023 | Listed for sale | $499,000$156/sqft |
Source: Stillwater MLS #128542 Report a problem | ||
Public tax history
Tax history is unavailable.
Neighborhood: 74074
Nearby homes
- $675,0004 bd3 ba3.1k sqft2601 S Lyndsey Ct, Stillwater, OK 74074Sold
- $504,4004 bd3 ba2.4k sqft2604 S Lyndsey Ct, Stillwater, OK 74074Off Market
- $574,1003 bd2 ba2.5k sqft2609 S Lyndsey Ct, Stillwater, OK 74074Off Market
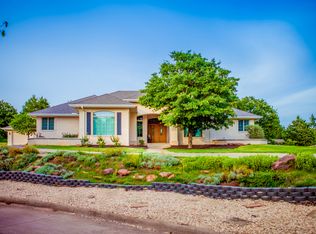
- $531,3003 bd3 ba2.6k sqft2610 S Lyndsey Ct, Stillwater, OK 74074Off Market

- $508,4004 bd3 ba2.7k sqft2615 S Lyndsey Ct, Stillwater, OK 74074Off Market
- $630,5004 bd4 ba3.3k sqft2618 S Lyndsey Ct, Stillwater, OK 74074Off Market
- $605,4004 bd3 ba3.6k sqft2623 S Lyndsey Ct, Stillwater, OK 74074Off Market
- $699,9005 bd4 ba4.3k sqft5708 Woodlake Dr, Stillwater, OK 74074For Sale
Nearby schools
GreatSchools rating
- 10/10Westwood Elementary SchoolGrades: PK-5Distance: 3.4 mi
- 9/10Stillwater Middle SchoolGrades: 6-7Distance: 1.7 mi
- 9/10Stillwater High SchoolGrades: 10-12Distance: 5 mi
Schools provided by the listing agent
- Elementary: Westwood Elementary
Source: Stillwater MLS. This data may not be complete. We recommend contacting the local school district to confirm school assignments for this home.


Get pre-qualified for a loan
At Zillow Home Loans, we can pre-qualify you in as little as 5 minutes with no impact to your credit score.An equal housing lender. NMLS #10287.
- Oklahoma
- Payne County
- Stillwater
- 74074
- 2601 Lyndsey Ct
Nearby cities
Nearby neighborhoods
Nearby zip codes
Other Stillwater Topics
