Welcome to this beautifully finished twin home, perfectly positioned on a larger corner lot in the heart of Kettering—directly across from a city park with walking trails, bike path, and playgrounds. Every detail of this home has been thoughtfully crafted to offer both style and function, creating a bright, welcoming space that’s ready for its next chapter.
Inside, you'll find 9-foot ceilings, updated flooring throughout, and a spacious open-concept layout. The designer kitchen features stainless steel appliances, modern cabinetry, and an island with seating—ideal for entertaining or casual everyday meals. The great room is filled with natural light, and the sunroom adds flexible living space that could serve as a home office, den, or even a third bedroom.
Step through the sunroom to a private patio and partially fenced backyard—perfect for outdoor dining, small gatherings, or gardening. Out front, the covered porch overlooks flower beds and offers a quiet spot to enjoy your morning coffee.
The primary suite includes a large walk-in closet and a luxurious en-suite with a zero-barrier shower. A second bedroom and full bath are positioned at the front of the home, offering privacy and convenience for guests or family members.
Additional features include an attached garage, poured concrete driveway, updated interior doors, and no HOA. This home is move-in ready—gorgeous, low-maintenance, and waiting for its next owner. Don’t miss your chance to live in one of Kettering’s most convenient and charming locations.
Sold for $240,000
$240,000
2601 Maddix Dr, Kettering, OH 45419
2beds
1,331sqft
Single Family Residence
Built in 2015
7,823 Square Feet Lot
$235,800 Zestimate®
$180/sqft
$1,946 Estimated rent
Home value
$235,800
$219,000 - $250,000
$1,946/mo
Zestimate® history
Owner options
List your home for rent
$1,946/mo
Rent Zestimate®
Find your next renter with Zillow Rental Manager. Plus, with online applications, you can quickly screen prospective tenants – for free.
$1,946/mo
Rent Zestimate®
Refinance and save
$1,728/mo
Est. payment
Refinancing to a lower rate could help reduce your monthly payments and save thousands over the life of the loan.
$1,728/mo
Est. payment
Explore your selling options
Work with a Zillow partner agent
Leverage their expertise and Zillow's premium Showcase listings to get your home seen by more buyers.
Get startedList with your own agent
Get your home in front of millions of buyers by listing it on Zillow.
Learn how to do itSell it yourself
Take full control of how buyers see your home on Zillow by listing For Sale by Owner (FSBO).
List your homeWhat's special
Modern cabinetryPrivate patioCovered porchStainless steel appliancesCorner lotPartially fenced backyardUpdated interior doors
Zillow last checked:
Listing updated:
Listed by:
Sheri Alford (866)212-4991,
eXp Realty
Bought with:
Karen S Ollier, 0000364300
Irongate Inc.
Source: DABR MLS,MLS#: 930867 Originating MLS: Dayton Area Board of REALTORS
Originating MLS: Dayton Area Board of REALTORSFacts & features
Interior
Bedrooms & bathrooms
- Bedrooms: 2
- Bathrooms: 2
- Full bathrooms: 2
- Main level bathrooms: 2
Primary bedroom
- Level: Main
- Dimensions: 12 x 13
Bedroom
- Level: Main
- Dimensions: 13 x 9
Entry foyer
- Level: Main
- Dimensions: 8 x 4
Florida room
- Level: Main
- Dimensions: 12 x 16
Great room
- Level: Main
- Dimensions: 15 x 14
Kitchen
- Level: Main
- Dimensions: 15 x 16
Laundry
- Level: Main
- Dimensions: 6 x 5
Heating
- Forced Air, Natural Gas
Cooling
- Central Air
Appliances
- Included: Dryer, Dishwasher, Disposal, Microwave, Range, Refrigerator, Washer, Gas Water Heater
Features
- Ceiling Fan(s), Granite Counters, High Speed Internet, Kitchen Island, Kitchen/Family Room Combo, Walk-In Closet(s)
- Windows: Double Hung, Double Pane Windows, Vinyl
- Has fireplace: Yes
- Fireplace features: Electric
Interior area
- Total structure area: 1,331
- Total interior livable area: 1,331 sqft
Property
Parking
- Total spaces: 1
- Parking features: Garage, One Car Garage
- Garage spaces: 1
Features
- Levels: One
- Stories: 1
- Patio & porch: Patio, Porch
- Exterior features: Fence, Porch, Patio
- Fencing: Partial
Lot
- Size: 7,823 Square Feet
- Dimensions: 143.08 x 55
Details
- Parcel number: N64035050154
- Zoning: Residential
- Zoning description: Residential
Construction
Type & style
- Home type: SingleFamily
- Architectural style: Ranch
- Property subtype: Single Family Residence
- Attached to another structure: Yes
Materials
- Brick, Steel, Vinyl Siding
- Foundation: Slab
Condition
- Year built: 2015
Utilities & green energy
- Water: Public
- Utilities for property: Natural Gas Available, Sewer Available, Water Available
Community & HOA
Community
- Features: Trails/Paths
- Subdivision: Acorn Walk Sec 1
HOA
- Has HOA: No
Location
- Region: Kettering
Financial & listing details
- Price per square foot: $180/sqft
- Tax assessed value: $7,450
- Annual tax amount: $3,544
- Date on market: 3/31/2025
- Date available: 04/10/2025
- Listing terms: Conventional,FHA,VA Loan
Price history
| Date | Event | Price |
|---|---|---|
| 6/2/2025 | Sold | $240,000-2.8%$180/sqft |
Source:  DABR MLS #930867 Report a problem DABR MLS #930867 Report a problem | ||
| 4/18/2025 | Pending sale | $247,000$186/sqft |
Source: DABR MLS #930867 Report a problem | ||
| 4/18/2025 | Contingent | $247,000$186/sqft |
Source: DABR MLS #930867 Report a problem | ||
| 4/10/2025 | Listed for sale | $247,000+70.3%$186/sqft |
Source: DABR MLS #930867 Report a problem | ||
| 5/4/2016 | Sold | $145,000$109/sqft |
Source: Public Record Report a problem | ||
Public tax history
| Year | Property taxes | Tax assessment |
|---|---|---|
| 2025 | $3,544 +29.8% | $2,610 |
| 2024 | $2,731 +2% | $2,610 |
| 2023 | $2,679 | $2,610 |
| 2022 | -- | $2,610 |
| 2021 | $1 -100% | $2,610 |
| 2020 | $2,158 -11.6% | $2,610 |
| 2019 | $2,441 -26.4% | $2,610 -93.2% |
| 2018 | $3,316 +370.3% | $38,584 +496.5% |
| 2017 | $705 -6% | $6,468 |
| 2016 | $750 +3.2% | $6,468 |
| 2015 | $727 +1.3% | $6,468 +147.8% |
| 2014 | $718 | $2,610 |
Find assessor info on the county website
Neighborhood: 45419
Nearby homes
- $247,7002 bd2 ba1.3k sqft906 Peach Orchard, Dayton, OH 45419Off Market
- $208,5002 bd2 ba1.3k sqft2603 Maddix Dr, Dayton, OH 45419Off Market
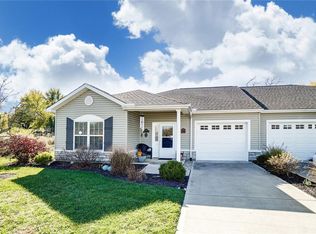
- $260,0002 bd2 ba1.4k sqft904 Peach Orchard Rd, Dayton, OH 45419Sold
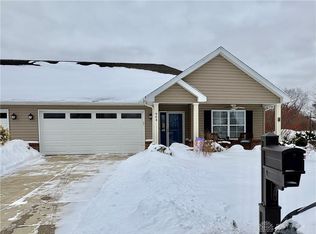
- $---- bd-- ba-- sqft2600 Peach Orchard Ave, Dayton, OH 45419Off Market
- $204,6003 bd1 ba1.1k sqft2600 Acorn Dr, Dayton, OH 45419Off Market
- $208,2003 bd1 ba1.1k sqft2604 Acorn Dr, Dayton, OH 45419Off Market
- $230,0003 bd1 ba1.1k sqft2584 Acorn Dr, Dayton, OH 45419Off Market
- $225,7002 bd2 ba1.2k sqft906 Peach Orchard Rd, Dayton, OH 45419Off Market
Nearby schools
GreatSchools rating
- 7/10Orchard Park Elementary SchoolGrades: K-5Distance: 0.6 mi
- 8/10Van Buren Middle SchoolGrades: 6-8Distance: 1.3 mi
- 7/10Kettering Fairmont High SchoolGrades: 9-12Distance: 1 mi
Schools provided by the listing agent
- District: Kettering
Source: DABR MLS. This data may not be complete. We recommend contacting the local school district to confirm school assignments for this home.
Get a cash offer in 3 minutes
Find out how much your home could sell for in as little as 3 minutes with a no-obligation cash offer.
Estimated market value
$235,800
Get a cash offer in 3 minutes
Find out how much your home could sell for in as little as 3 minutes with a no-obligation cash offer.
Estimated market value
$235,800
- Ohio
- Montgomery County
- Kettering
- 45419
- 2601 Maddix Dr
Nearby cities
Nearby zip codes
Other Kettering Topics
