Skip main navigation
Sold for $740,000
  • $740,000

    2601 McCracken Ln, Castle Rock, CO 80104

    5beds
    4,231sqft
    Single Family Residence
    Built in 2014
    6,534 Square Feet Lot
    $732,400 Zestimate®
    $175/sqft
    $4,200 Estimated rent

    Home value

    $732,400

    $696,000 - $769,000

    $4,200/mo

    Zestimate® history
    Loading
    Loading...

    Owner options

    List your home for rent

    $4,200/mo

    Rent Zestimate®

    Find your next renter with Zillow Rental Manager. Plus, with online applications, you can quickly screen prospective tenants – for free.

    Learn more

    $4,200/mo

    Rent Zestimate®

    Refinance and save

    $4,470/mo

    Est. payment

    Refinancing to a lower rate could help reduce your monthly payments and save thousands over the life of the loan.

    See today's rates

    $4,470/mo

    Est. payment

    Explore your selling options

    Work with a Zillow partner agent

    Leverage their expertise and Zillow's premium Showcase listings to get your home seen by more buyers.

    Get started

    List with your own agent

    Get your home in front of millions of buyers by listing it on Zillow.

    Learn how to do it

    Sell it yourself

    Take full control of how buyers see your home on Zillow by listing For Sale by Owner (FSBO).

    List your home

    What's special

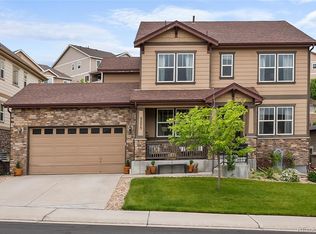
    This beautifully updated home has been recently renovated with all-new interior paint and fresh carpet in the basement. It's perfect for multigenerational living, featuring a partial kitchen and additional laundry facilities in the basement, making it super convenient and private. Embrace the warmth and coziness of this inviting home, where luxury meets modern charm. From the moment you step inside, you'll feel a sense of comfort and tranquility. The sunlit dining room, with its custom Roman blinds, is perfect for intimate gatherings. The formal den on the main level is a sophisticated yet cozy space, ideal for unwinding with a good book. The great room, featuring a stunning fireplace, is the heart of this home, creating a cozy vibe for quality time with loved ones. Step outside to a backyard that’s an absolute delight, filled with Aspen, Evergreen, Purple Plum, Apple, Peach, and Cherry trees, plus raspberry, blackberry, and blueberry bushes. Enjoy the lovely flowers of lilac, hydrangeas, hostas, honeysuckle, many spring bulbs, and red and white grapevines! The soothing sounds of a waterfall and tranquil pond create a serene oasis. With a three-car garage, there's plenty of space for your vehicles and hobbies, letting you fully enjoy the indoor-outdoor lifestyle. And don't miss the brand new Emerald Park opening this fall, complete with pickleball, bocce ball, a playground, and more! This home is a true gem.

    Zillow last checked:

    Listing updated:

    Listed by:

    Trista Fischer-Boykin 719-648-5331,

    8Z Real Estate LLC,

    Dane Robinson 720-880-1717

    Bought with:

    Non Member

    Non Member

    Source: elevateMLS,MLS#: 3518171MLS Logo

    Facts & features

    Interior

    Bedrooms & bathrooms
    • Bedrooms: 5
    • Bathrooms: 4
    • Full bathrooms: 2
    • 3/4 bathrooms: 1
    • 1/2 bathrooms: 1
    Basement
    • Area: 1322
    Heating
    • Forced Air
    Cooling
    • Central Air
    Appliances
    • Included: Dishwasher, Disposal, Dryer, Microwave, Oven, Refrigerator, Washer
    Features
    • High Speed Internet, Pantry
    • Flooring: Carpet, Tile, Wood
    • Windows: Window Coverings
    • Basement: Full,Partially Finished
    • Has fireplace: Yes
    Interior area
    • Total structure area: 4,231
    • Total interior livable area: 4,231 sqft
    • Finished area above ground: 2,909
    • Finished area below ground: 1,322

    Property

    Parking
    • Total spaces: 3
    • Parking features: Attached, Concrete Driveway
    • Attached garage spaces: 3
    Features
    • Levels: Two
    • Stories: 2
    • Exterior features: Auto Sprinkler System
    • Fencing: Back Yard
    Lot
    • Size: 6,534 Square Feet
    • Features: See Remarks, Near Park, Near Public Transit, Near Schools, Near Shopping Center, HOA Required $, Landscaped
    Details
    • Additional structures: Other, See Remarks
    • Parcel number: 250514412025

    Construction

    Type & style
    • Home type: SingleFamily
    • Property subtype: Single Family Residence
    Materials
    • Alum/Vinyl/Steel, Framed on Lot
    • Roof: Composite Shingle
    Condition
    • Existing Home
    • New construction: No
    • Year built: 2014

    Utilities & green energy

    • Water: Assoc/Distr

    Community & HOA

    HOA
    • HOA fee: $45 monthly
    Location
    • Region: Castle Rock

    Financial & listing details

    • Price per square foot: $175/sqft
    • Tax assessed value: $727,158
    • Annual tax amount: $3,390
    • Date on market: 9/19/2024
    • Listing terms: Cash,Conventional,FHA,VA Loan

    Price history

    DateEventPrice
    9/17/2024Sold$740,000-1.3%$175/sqft
    Source: elevateMLS #3518171 Report a problem
    8/19/2024Pending sale$750,000$177/sqft
    Source: REcolorado as distributed by MLS GRID #7544398 Report a problem
    7/20/2024Price change$750,000-6.3%$177/sqft
    Source: REcolorado as distributed by MLS GRID #7544398 Report a problem
    7/13/2024Listed for sale$800,000$189/sqft
    Source: elevateMLS #3518171 Report a problem
    5/21/2024Listing removed--
    Source: elevateMLS #6764763 Report a problem
    4/26/2024Listed for sale$800,000+118.7%$189/sqft
    Source: elevateMLS #6764763 Report a problem
    10/15/2015Listing removed$365,774$86/sqft
    Source: RE/MAX Masters Millennium #7947042 Report a problem
    10/7/2015Listed for sale$365,774-4.9%$86/sqft
    Source: RE/MAX Masters Millennium #7947042 Report a problem
    6/24/2014Sold$384,500+0.9%$91/sqft
    Source: Public Record Report a problem
    4/22/2014Pending sale$380,950$90/sqft
    Source: RE/MAX MASTERS INC #5775913 Report a problem
    4/21/2014Price change$380,950+3%$90/sqft
    Source: RE/MAX MASTERS INC #5775913 Report a problem
    4/15/2014Price change$369,950-5.8%$87/sqft
    Source: Richmond American Homes Report a problem
    4/11/2014Price change$392,723+6.2%$93/sqft
    Source: Richmond American Homes Report a problem
    3/29/2014Price change$369,950-4.3%$87/sqft
    Source: Richmond American Homes Report a problem
    3/5/2014Price change$386,723+0.5%$91/sqft
    Source: Richmond American Homes Report a problem
    2/4/2014Price change$384,723-0.5%$91/sqft
    Source: Richmond American Homes Report a problem
    1/31/2014Price change$386,673+5.7%$91/sqft
    Source: Richmond American Homes Report a problem
    12/17/2013Listed for sale$365,774$86/sqft
    Source: RE/MAX MASTERS INC #5775913 Report a problem

    Public tax history

    YearProperty taxesTax assessment
    2025$3,343 -1.4%$45,450 -12.5%
    2024$3,390 +35.7%$51,950 -1%
    2023$2,499 -4.2%$52,450 +39.9%
    2022$2,608 $37,500 -2.8%
    2021-- $38,580 +3.9%
    2020$2,530 +15%$37,140
    2019$2,200 $37,140 +18.5%
    2018$2,200 +9.2%$31,340
    2017$2,014 -4%$31,340 -1.4%
    2016$2,097 -2.8%$31,780
    2015$2,157 +104.5%$31,780 +129.1%
    2014$1,055 +581.7%$13,870 +274.9%
    2006$155 $3,700
    Find assessor info on the county website

    Neighborhood: 80104

    Nearby schools

    GreatSchools rating
    Schools provided by the listing agent
    • District: Douglas RE1

    Source: elevateMLS. This data may not be complete. We recommend contacting the local school district to confirm school assignments for this home.

    Get a cash offer in 3 minutes
    Find out how much your home could sell for in as little as 3 minutes with a no-obligation cash offer.
    Estimated market value
    $732,400
    Get a cash offer in 3 minutes
    Find out how much your home could sell for in as little as 3 minutes with a no-obligation cash offer.
    Estimated market value
    $732,400