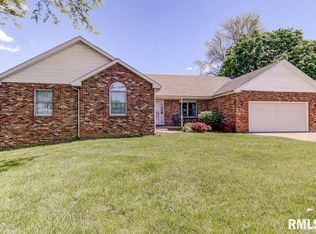
This is one of those immpecable homes. Located on Springfields West side. Beauty and charm. Extremely well maintained. New hickory hardwood flooring throughout the main level in 2025. Woodwork painted white on the main level in 2025. Gas fireplace renovated in 2025. Wonderful metal roof pergola installed on deck in 2025. Primary bath updated in 2022. Roof in 2015. Furnace in 2020. Air Conditioner in 2016. Water Heater in 2013. Home interior was painted in 2024. The kitchen boast of crisp white kitchen cabinets with quartz countertops and white tile backsplash and it is impressive. It is open to a hearth room with a pretty fireplace and a space large enough for a kitchen table too. Sellers added additional cabinetry on staircase wall. The master bedroom is extra large and the bathroom is gorgeous.The bathroom windows have remote control shades. There are 2 bedrooms on the main level and 2 bedrooms located in the walk out basement. The basement has another fireplace located in the family or rec room. There is a wet bar with a refrigerator in the basement too. Laundry room is on the main level. The garage has an epoxied floor and a backyard access door. There are so many closets in this home and a nice size storage room in the basement. A partial fenced area just for dogs. Do not miss out on this home. It is worth the visit. It has smart home capability. GE Profile appliances that will stay.
Sold for $379,900
Zillow last checked:
Listing updated:
Bought with:
Beverly Christian, 471002295
Beverly Christian Real Estate
Source: RMLS Alliance as distributed by MLS GRID,MLS#: CA1045019 Originating MLS: Capital Area Association of Realtors
Originating MLS: Capital Area Association of Realtors
Price history
| Date | Event | Price |
|---|---|---|
| 9/18/2026 | Sold | $379,900$137/sqft |
Source:  RMLS Alliance as distributed by MLS GRID #CA1045019 Report a problem RMLS Alliance as distributed by MLS GRID #CA1045019 Report a problem | ||
| 8/24/2026 | Contingent | $379,900$137/sqft |
Source: RMLS Alliance as distributed by MLS GRID #CA1045019 Report a problem | ||
| 8/10/2026 | Listed for sale | $379,900$137/sqft |
Source: RMLS Alliance as distributed by MLS GRID #CA1045019 Report a problem | ||
| 7/11/2026 | Pending sale | $379,900$137/sqft |
Source: RMLS Alliance as distributed by MLS GRID #CA1045019 Report a problem | ||
| 7/9/2026 | Listed for sale | $379,900+18.7%$137/sqft |
Source: RMLS Alliance as distributed by MLS GRID #CA1045019 Report a problem | ||
| 7/12/2024 | Sold | $320,000-3%$115/sqft |
Source: RMLS Alliance as distributed by MLS GRID #CA1029973 Report a problem | ||
| 7/1/2024 | Pending sale | $330,000$119/sqft |
Source: RMLS Alliance as distributed by MLS GRID #CA1029973 Report a problem | ||
| 6/22/2024 | Listed for sale | $330,000$119/sqft |
Source: RMLS Alliance as distributed by MLS GRID #CA1029973 Report a problem | ||
Nearby homes
Sell for more on Zillow
Get a Zillow Showcase℠ listing at no additional cost and you could sell for .
$380,000
2% more
+$7,600
With Zillow Showcase(estimated)
$387,600
