Skip main navigation
Active under contract
  • $527,900

    2601 MICHAELSON Way, Jacksonville, FL 32223

    4beds
    2,258sqft
    : 
    $3,572/mo
    Get pre-qualified
    Single Family Residence
    Built in 1993
    0.3 Acres Lot
    $510,000 Zestimate®
    $234/sqft
    $21/mo HOA

    What's special

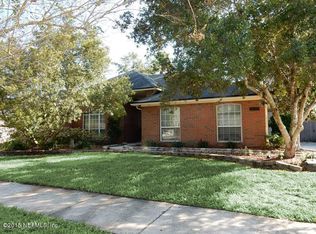
    Come see this beautifully maintained corner-lot pool home, perfectly situated at the front of a quiet cul-de-sac in the heart of Mandarin. Need I say more? From the moment you arrive, you'll be captivated by the lush landscaping, mature trees, and exceptional curb appeal that set this home apart. Inside, the thoughtfully designed open floor plan offers spacious, dedicated living areas perfect for both everyday living and entertaining. The oversized kitchen features elegant granite countertops, a convenient breakfast bar, and overlooks the expansive family room with picturesque views of your private backyard retreat. Sliding glass doors open to a true outdoor oasis, complete with a sparkling pool, fully fenced backyard, extended patio, and pergola--ideal for football Saturdays, relaxing afternoons, weekend barbecues, and year-round Florida living. When cooler weather arrives, gather around the cozy fireplace and enjoy Florida's mild winter evenings. Retreat to the luxurious primary suite featuring a tray ceiling, charming bay window, tranquil pool views, a spacious walk-in shower, and a relaxing garden tub. An interior laundry room with electric washer and dryer hookups adds everyday convenience. Enjoy low HOA fees and no CDD fees, all while being just minutes from Jacksonville's premier shopping, dining, parks, and beautiful beaches. The reality is simple: opportunities like this don't wait for someone to "think about it." Homes offering this combination of privacy, location, outdoor living, and lifestyle are exactly what today's buyers are searching for. Schedule your private showing today before someone else calls it home.
    45 days
    |
    1,921
    |
    100
    |

    Likely to sell faster than

    Zillow last checked:

    Listing updated:

    Listed by:

    KRISTA NORTON 904-210-3505,

    TRADITIONS REALTY LLC 904-683-5230

    Source: realMLS,MLS#: 2154447MLS Logo

      Facts & features

      Interior

      Bedrooms & bathrooms
      • Bedrooms: 4
      • Bathrooms: 2
      • Full bathrooms: 2
      Heating
      • Central, Electric
      Cooling
      • Central Air, Electric
      Appliances
      • Included: Other, Dishwasher, Disposal, Dryer, Electric Cooktop, Electric Oven, Electric Water Heater, Plumbed For Ice Maker, Refrigerator, Washer
      • Laundry: Electric Dryer Hookup, In Unit, Washer Hookup
      Features
      • Breakfast Bar, Built-in Features, Ceiling Fan(s), Eat-in Kitchen, Entrance Foyer, Open Floorplan, Pantry, Primary Bathroom -Tub with Separate Shower, Vaulted Ceiling(s), Walk-In Closet(s)
      • Flooring: Carpet, Tile
      • Number of fireplaces: 1
      • Fireplace features: Wood Burning
      Interior area
      • Total structure area: 2,788
      • Total interior livable area: 2,258 sqft
      Video & virtual tour

      Property

      Parking
      • Total spaces: 2
      • Parking features: Attached, Garage, Garage Door Opener, Other
      • Attached garage spaces: 2
      Features
      • Levels: One
      • Stories: 1
      • Pool features: In Ground, Fenced
      • Fencing: Back Yard,Full,Privacy,Vinyl
      Lot
      • Size: 0.3 Acres
      • Dimensions: 103 x 116
      • Features: Corner Lot, Cul-De-Sac, Sprinklers In Front
      Details
      • Parcel number: 1057406045
      • Zoning description: Residential

      Construction

      Type & style
      • Home type: SingleFamily
      • Architectural style: Ranch,Traditional
      • Property subtype: Single Family Residence
      Materials
      • Stucco, Vinyl Siding
      • Roof: Shingle
      Condition
      • Updated/Remodeled
      • New construction: No
      • Year built: 1993

      Utilities & green energy

      • Sewer: Public Sewer
      • Water: Public
      • Utilities for property: Cable Available, Electricity Connected

      Community & HOA

      Community
      • Security: Smoke Detector(s)
      • Subdivision: Flynn Oaks
      HOA
      • Has HOA: Yes
      • HOA fee: $250 annually
      Location
      • Region: Jacksonville

      Financial & listing details

      • Price per square foot: $234/sqft
      • Tax assessed value: $374,177
      • Annual tax amount: $3,817
      • Date on market: 7/10/2026
      • Listing terms: Cash,Conventional,FHA,Lease Back,VA Loan
      • Road surface type: Asphalt

        Estimated market value

        $510,000

        $485,000 - $536,000

        $3,102/mo

        Price history

        DateEventPrice
        7/10/2026Listed for sale$527,900+198.2%$234/sqft
        Source: realMLS #2154447 Report a problem
        10/24/2000Sold$177,000+13.8%$78/sqft
        Source: Public Record Report a problem
        8/26/1998Sold$155,500+7.2%$69/sqft
        Source: Public Record Report a problem
        3/22/1995Sold$145,000$64/sqft
        Source: Public Record Report a problem

        Public tax history

        YearProperty taxesTax assessment
        2024$3,558 +2.9%$229,427 +3%
        2023$3,456 +9.3%$222,745 +3%
        2022$3,162 +0.8%$216,258 +3%
        2021$3,138 +1%$209,960 +1.4%
        2020$3,107 +1.2%$207,062 +2.3%
        2019$3,070 +1.3%$202,407 +1.9%
        2018$3,030 $198,633 +2.1%
        2017$3,030 +1.3%$194,548 +2.1%
        2016$2,991 +0.6%$190,547 +0.7%
        2015$2,973 -1%$189,223 +0.8%
        2014$3,002 $187,722 +1.5%
        2013-- $184,948 +1.7%
        2012-- $181,857 -4%
        2011-- $189,517 -7.8%
        2010-- $205,598 +2.7%
        2009-- $200,193 +5.7%
        2006-- $189,433 +3%
        2005$2,952 $183,916 +3%
        2004-- $178,559 +1.9%
        2003$2,913 $175,230 +1.5%
        2002-- $172,605 +1.1%
        2001-- $170,735 +11.8%
        2000-- $152,735 +1.1%
        1999-- $151,092
        Find assessor info on the county website

        Monthly payment

        Est. payment

        Payment breakdown

        Explore the cost of this home by adjusting the details. Changes won't be saved.
        All calculations are estimates and provided by Zillow, Inc. for informational purposes only. Actual amounts may vary.
        HOA fees may include property taxes on listings classified as Co-Ops. Contact the listing agent and/or owner for fee details.
        See how much you could borrow to make a competitive offer.

        Climate risks

        Neighborhood: Mandarin

        Getting around

        19 / 100
        Car-Dependent
        21 / 100
        Minimal Transit
        39 / 100
        Somewhat Bikeable

        Nearby schools

        GreatSchools rating
        Schools provided by the listing agent
        • Elementary: Crown Point
        • Middle: Mandarin
        • High: Mandarin

        Source: realMLS. This data may not be complete. We recommend contacting the local school district to confirm school assignments for this home.

        A local agent can set up tours, give advice and negotiate with sellers.

        A local lender can help you make sure your offer is ready when you are.

        Browse local experts

        Similar homes