Skip main navigation
Sold for $1,300,000
  • Listing Provided by: CENTURY 21 CITRUS REALTY INC
    Bought with: Redpoint Realty
    $1,300,000

    2601 Mill Ln, Fullerton, CA 92831

    4beds
    2,291sqft
    Single Family Residence
    Built in 1999
    7,691 Square Feet Lot
    $1,421,300 Zestimate®
    $567/sqft
    $4,901 Estimated rent

    Home value

    $1,421,300

    $1.35M - $1.49M

    $4,901/mo

    Zestimate® history
    Loading
    Loading...

    Owner options

    List your home for rent

    $4,901/mo

    Rent Zestimate®

    Find your next renter with Zillow Rental Manager. Plus, with online applications, you can quickly screen prospective tenants – for free.

    Learn more

    $4,901/mo

    Rent Zestimate®

    Refinance and save

    $8,155/mo

    Est. payment

    Refinancing to a lower rate could help reduce your monthly payments and save thousands over the life of the loan.

    See today's rates

    $8,155/mo

    Est. payment

    Explore your selling options

    Work with a Zillow partner agent

    Leverage their expertise and Zillow's premium Showcase listings to get your home seen by more buyers.

    Get started

    List with your own agent

    Get your home in front of millions of buyers by listing it on Zillow.

    Learn how to do it

    Sell it yourself

    Take full control of how buyers see your home on Zillow by listing For Sale by Owner (FSBO).

    List your home

    What's special

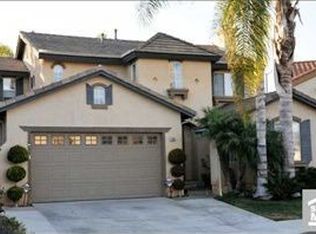
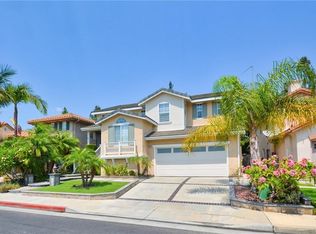
    Nestled within the prestigious confines of the gated Threewoods community, this distinguished residence epitomizes refined living, complemented by the added prestige of being located within the award-winning BEECHWOOD Elementary school district. As you step through the front door, the Living room and adjacent Formal Dining room create an inviting atmosphere, ideal for hosting gatherings or enjoying intimate family moments. The journey continues into a gourmet Kitchen, seamlessly Connected to the Family room and a charming Breakfast Nook, forming the heart of the home. The Family room, adorned with a cozy gas FIREPLACE, serves as a warm focal point, while RECESSED LIGHTS throughout the house add a touch of modernity. HARDWOOD FLOORS grace the living areas, including the living room, formal dining space, family room, kitchen, and breakfast nook, imparting a timeless allure. Retreat to the spacious PRIMARY BEDROOM SUITE, a haven of comfort and serenity. The Primary Bathroom boasts a DUAL-SINK vanity, shower and a Bathtub, providing a spa-like escape within the confines of your own home. The attached 2-car garage and a conveniently located laundry room near the garage entrance. The expansive paver DRIVEWAY, with space for up to 4 cars, exudes convenience. Situated on a coveted corner lot, the generous backyard offers ample space for outdoor enjoyment and relaxation. Minutes away from the renowned Coyote Hills Golf Club, Retail Centers, and major Freeways, every amenity is within reach. This input is for Comp Purpose ONLY.

    Zillow last checked:

    Listing updated:

    Listing Provided by:

    JOYCE CHANG DRE #02044072 909-630-8811,

    CENTURY 21 CITRUS REALTY INC

    Bought with:

    Dustin Lee, DRE #01943553

    Redpoint Realty

    Source: CRMLS,MLS#: CV24047913MLS LogoOriginating MLS: California Regional MLS

    Facts & features

    Interior

    Bedrooms & bathrooms
    • Bedrooms: 4
    • Bathrooms: 3
    • Full bathrooms: 3
    • Main level bathrooms: 1
    • Main level bedrooms: 1
    Primary bedroom
    • Features: Primary Suite
    Bedroom
    • Features: Bedroom on Main Level
    Cooling
    • Central Air
    Appliances
    • Laundry: Laundry Room
    Features
    • Bedroom on Main Level, Primary Suite
    • Has fireplace: Yes
    • Fireplace features: Family Room
    • Common walls with other units/homes: No Common Walls
    Interior area
    • Total interior livable area: 2,291 sqft

    Property

    Parking
    • Total spaces: 2
    • Parking features: Garage - Attached
    • Attached garage spaces: 2
    Features
    • Levels: Two
    • Stories: 2
    • Entry location: Ground level w/ steps
    • Pool features: None
    • Has view: Yes
    • View description: Neighborhood
    Lot
    • Size: 7,691 sqft
    • Features: Back Yard, Corner Lot, Sprinklers Timer
    Details
    • Parcel number: 28528450
    • Special conditions: Standard

    Construction

    Type & style
    • Home type: SingleFamily
    • Property subtype: Single Family Residence
    Materials
    • Roof: Tile
    Condition
    • New construction: No
    • Year built: 1999

    Utilities & green energy

    • Sewer: Public Sewer
    • Water: Public

    Community & neighborhood

    Security
    • Security features: Gated Community
    Community
    • Community features: Curbs, Street Lights, Sidewalks, Gated
    Location
    • Region: Fullerton
    • Subdivision: Threewoods (3wood)

    HOA & financial

    HOA
    • Has HOA: Yes
    • HOA fee: $165 monthly
    • Amenities included: Controlled Access, Maintenance Grounds
    • Association name: Threewoods Homeowners Association
    • Association phone: 714-285-2626

    Other

    Other facts
    • Listing terms: Cash,Cash to New Loan

    Price history

    DateEventPrice
    3/15/2024Sold$1,300,000$567/sqft
    Source: CRMLS #CV24047913 Report a problem
    3/10/2024Pending sale$1,300,000+83.1%$567/sqft
    Source: CRMLS #CV24047913 Report a problem
    1/5/2010Sold$710,000-5.2%$310/sqft
    Source: Public Record Report a problem
    10/21/2009Price change$749,000-1.3%$327/sqft
    Source: Coldwell Banker Alliance #P703940 Report a problem
    9/23/2009Listed for sale$759,000-6.3%$331/sqft
    Source: Coldwell Banker Alliance #P703940 Report a problem
    11/20/2006Sold$810,000+138.2%$354/sqft
    Source: Public Record Report a problem
    10/26/1999Sold$340,000$148/sqft
    Source: Public Record Report a problem

    Public tax history

    YearProperty taxesTax assessment
    2025$14,766 +47.3%$1,326,000 +47.6%
    2024$10,027 +3.8%$898,508 +2%
    2023$9,664 +0.6%$880,891 +2%
    2022$9,604 +1.8%$863,619 +2%
    2021$9,435 +0.5%$846,686 +1%
    2020$9,384 $838,005 +2%
    2019$9,384 +2.7%$821,574 +2%
    2018$9,134 +3.3%$805,465 +2%
    2017$8,843 $789,672 +2%
    2016$8,843 +2.2%$774,189 +1.5%
    2015$8,657 +6%$762,560 +2%
    2014$8,168 $747,623 +4.5%
    2013-- $715,346
    2012-- $715,346
    2011-- $715,346 +0.8%
    2010-- $710,000 +16.8%
    2009-- $608,000 -18.4%
    2008-- $745,000 -8%
    2007-- $810,000 +111.8%
    2006-- $382,393 +2%
    2005-- $374,896 +2%
    2004-- $367,546 +1.9%
    2003-- $360,810 +2%
    2002-- $353,736 +2%
    2001$3,517 +1.9%$346,800 +2%
    2000$3,450 $340,000

    Find assessor info on the county website

    Neighborhood: 92831

    Nearby schools

    GreatSchools rating
    Schools provided by the listing agent
    • Elementary: Beechwood

    Source: CRMLS. This data may not be complete. We recommend contacting the local school district to confirm school assignments for this home.

    Get a cash offer in 3 minutes
    Find out how much your home could sell for in as little as 3 minutes with a no-obligation cash offer.
    Estimated market value
    $1,421,300
    Get a cash offer in 3 minutes
    Find out how much your home could sell for in as little as 3 minutes with a no-obligation cash offer.
    Estimated market value
    $1,421,300