Welcome to 2601 Mira Vista Drive a stunning residence boasting an impressive blend of spaciousness, comfort, and modern elegance. This captivating home offers a generous 5 bedrooms and 3 full baths across a sprawling 3591 square feet of meticulously designed living space, all nestled on an expansive 8674 square foot lot. Upon entry, guests are greeted by a grandeur that sets the tone for the entire property. Step into a meticulously upgraded interior where every detail has been carefully curated to provide both luxury and functionality. The heart of the home lies in its spacious living areas, perfect for entertaining guests or enjoying cozy family gatherings. A chef's dream kitchen awaits, complete with top-of-the-line appliances, ample counter space, and custom cabinetry. Retreat to the master suitea haven of tranquility and relaxation. With its generously sized layout and spa-like ensuite bath, it offers the perfect escape after a long day. Step outside to discover a beautifully landscaped yard, offering endless possibilities for outdoor enjoyment and recreation. Whether it's hosting summer barbecues, gardening, or simply unwinding in the serene surroundings, this outdoor oasis is sure to impress. Don't miss the opportunity to make this exquisite property your new home
Sold for $870,000
$870,000
2601 Mira Vista Dr, Modesto, CA 95356
5beds
3,591sqft
Single Family Residence, Residential
Built in 2000
8,674 Square Feet Lot
$849,500 Zestimate®
$242/sqft
$3,466 Estimated rent
Home value
$849,500
$807,000 - $892,000
$3,466/mo
Zestimate® history
Owner options
List your home for rent
$3,466/mo
Rent Zestimate®
Find your next renter with Zillow Rental Manager. Plus, with online applications, you can quickly screen prospective tenants – for free.
$3,466/mo
Rent Zestimate®
Refinance and save
$5,593/mo
Est. payment
Refinancing to a lower rate could help reduce your monthly payments and save thousands over the life of the loan.
$5,593/mo
Est. payment
Explore your selling options
Work with a Zillow partner agent
Leverage their expertise and Zillow's premium Showcase listings to get your home seen by more buyers.
Get startedList with your own agent
Get your home in front of millions of buyers by listing it on Zillow.
Learn how to do itSell it yourself
Take full control of how buyers see your home on Zillow by listing For Sale by Owner (FSBO).
List your homeWhat's special
Zillow last checked:
Listing updated:
Listed by:
Pauline David 01320672 408-761-8802,
Intero Real Estate Services 408-979-5900,
Jacob David 02175693 408-912-0385,
Intero Real Estate Services
Bought with:
Pauline David, 01320672
Intero Real Estate Services
Jacob David, 02175693
Intero Real Estate Services
Source: MLSListings Inc,MLS#: ML81961209
Facts & features
Interior
Bedrooms & bathrooms
- Bedrooms: 5
- Bathrooms: 3
- Full bathrooms: 3
Rooms
- Room types: Laundry, Loft
Bedroom
- Features: GroundFloorBedroom, PrimarySuiteRetreat, WalkinCloset, PrimaryBedroomonGroundFloor, BedroomonGroundFloor2plus
Bathroom
- Features: DoubleSinks, PrimaryTubwJets, Stone, Tile, UpdatedBaths, FullonGroundFloor, HalfonGroundFloor
Dining room
- Features: BreakfastNook, DiningBar, FormalDiningRoom
Family room
- Features: SeparateFamilyRoom
Kitchen
- Features: Countertop_Granite, IslandwithSink, Pantry
Heating
- Central Forced Air
Cooling
- Central Air
Appliances
- Included: Refrigerator, Washer/Dryer
- Laundry: Tub/Sink, Inside
Features
- High Ceilings, Walk-In Closet(s)
- Flooring: Stone, Travertine
- Number of fireplaces: 1
- Fireplace features: Family Room
Interior area
- Total structure area: 3,591
- Total interior livable area: 3,591 sqft
Property
Parking
- Total spaces: 3
- Parking features: Attached
- Attached garage spaces: 3
Features
- Stories: 2
- Exterior features: Barbecue
Lot
- Size: 8,674 Square Feet
Details
- Parcel number: 078053050000
- Zoning: residential
- Special conditions: Standard
Construction
Type & style
- Home type: SingleFamily
- Property subtype: Single Family Residence, Residential
Materials
- Foundation: Concrete Perimeter, Concrete Perimeter and Slab
- Roof: Tile
Condition
- New construction: No
- Year built: 2000
Utilities & green energy
- Gas: PublicUtilities
- Sewer: Public Sewer
- Water: Public
- Utilities for property: Public Utilities, Water Public
Community & HOA
Location
- Region: Modesto
Financial & listing details
- Price per square foot: $242/sqft
- Tax assessed value: $887,400
- Annual tax amount: $10,815
- Date on market: 4/12/2024
- Listing agreement: ExclusiveRightToSell
- Listing terms: CashorConventionalLoan
Price history
| Date | Event | Price |
|---|---|---|
| 6/12/2024 | Sold | $870,000+0%$242/sqft |
Source:  MLSListings Inc #ML81961209 Report a problem MLSListings Inc #ML81961209 Report a problem | ||
| 5/22/2024 | Pending sale | $869,888$242/sqft |
Source: MLSListings Inc #ML81961209 Report a problem | ||
| 5/4/2024 | Listed for sale | $869,888$242/sqft |
Source: MLSListings Inc #ML81961209 Report a problem | ||
| 4/12/2024 | Pending sale | $869,888$242/sqft |
Source: MLSListings Inc #ML81961209 Report a problem | ||
| 4/12/2024 | Listed for sale | $869,888+24.3%$242/sqft |
Source: MLSListings Inc #ML81961209 Report a problem | ||
| 5/17/2008 | Listing removed | $699,900$195/sqft |
Source: Coldwell Banker** #70121813 Report a problem | ||
| 1/18/2008 | Listed for sale | $699,900+143.4%$195/sqft |
Source: Visual Tour #70121813 Report a problem | ||
| 3/20/2000 | Sold | $287,500$80/sqft |
Source: Public Record Report a problem | ||
Public tax history
| Year | Property taxes | Tax assessment |
|---|---|---|
| 2025 | $10,815 +96.5% | $887,400 +104.1% |
| 2024 | $5,503 +1.9% | $434,706 +2% |
| 2023 | $5,400 +2.7% | $426,183 +2% |
| 2022 | $5,256 +5.4% | $417,827 +2% |
| 2021 | $4,988 +1.4% | $409,636 +1% |
| 2020 | $4,919 +1.3% | $405,436 +2% |
| 2019 | $4,857 +1.3% | $397,487 +2% |
| 2018 | $4,796 +2.6% | $389,694 +2% |
| 2017 | $4,674 +1.5% | $382,054 +2% |
| 2016 | $4,604 +2.8% | $374,564 +1.5% |
| 2015 | $4,479 | $368,939 +2% |
| 2014 | $4,479 | $361,713 +4.5% |
| 2012 | -- | $346,099 |
| 2011 | -- | $346,099 +0.8% |
| 2010 | -- | $343,513 -0.2% |
| 2009 | -- | $344,328 +2% |
| 2008 | -- | $337,577 +2% |
| 2007 | -- | $330,959 +2% |
| 2006 | -- | $324,471 +2% |
| 2005 | -- | $318,109 +2% |
| 2004 | $3,481 +0.8% | $311,873 +1.9% |
| 2003 | $3,452 | $306,158 +2% |
| 2002 | -- | $300,155 +2% |
| 2001 | $3,312 +121.6% | $294,270 +176% |
| 2000 | $1,495 | $106,604 |
Find assessor info on the county website
Neighborhood: 95356
Nearby homes
- $692,2003 bd2 ba2.3k sqft2521 Mira Vista Ct, Modesto, CA 95356Off Market
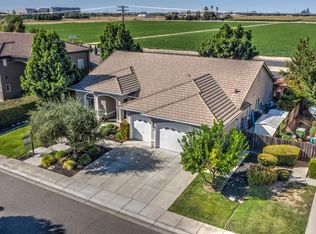
- $719,1005 bd3 ba2.7k sqft2605 Mira Vista Dr, Modesto, CA 95356Off Market
- $708,1004 bd3 ba2.6k sqft4125 Tierra Lago Dr, Modesto, CA 95356Off Market
- $771,9005 bd3 ba3.5k sqft2517 Mira Vista Ct, Modesto, CA 95356Off Market
- $744,8004 bd3 ba3.5k sqft2609 Mira Vista Dr, Modesto, CA 95356Off Market
- $780,0005 bd3 ba3.5k sqft2520 Mira Vista Ct, Modesto, CA 95356Sold
- $670,0004 bd3 ba2.7k sqft2516 Mira Vista Ct, Modesto, CA 95356Sold
- $773,1005 bd4 ba3.5k sqft4121 Tierra Lago Dr, Modesto, CA 95356Off Market
Nearby schools
GreatSchools rating
- 6/10Mary Lou Dieterich Elementary SchoolGrades: K-6Distance: 0.3 mi
- 4/10Prescott Junior High SchoolGrades: 7-8Distance: 1.2 mi
- 7/10Joseph A. Gregori High SchoolGrades: 9-12Distance: 1.8 mi
Schools provided by the listing agent
- District: StanislausUnionElementary
Source: MLSListings Inc. This data may not be complete. We recommend contacting the local school district to confirm school assignments for this home.
Get a cash offer in 3 minutes
Find out how much your home could sell for in as little as 3 minutes with a no-obligation cash offer.
Estimated market value
$849,500
Get a cash offer in 3 minutes
Find out how much your home could sell for in as little as 3 minutes with a no-obligation cash offer.
Estimated market value
$849,500
- California
- Stanislaus County
- Modesto
- 95356
- 2601 Mira Vista Dr
Nearby cities
Nearby zip codes
Other Modesto Topics
