Like-New Home with a Unique & Flexible Floor Plan!
This barely lived-in home offers a thoughtfully designed layout with modern finishes and outstanding storage throughout. The front of the home features two spacious bedrooms and a full bathroom, while the heart of the home boasts an expansive, open-concept living area.
The gourmet eat-in kitchen is a chef’s dream, featuring high-end white quartz countertops, ample cabinet space, a massive walk-in pantry, and gas burners—perfect for cooking and entertaining. It flows seamlessly into the living and dining areas, where a modern electric fireplace and a wall of windows create a warm and inviting atmosphere.
A versatile bonus room with built-in cabinets and a desk serves as the perfect home office, study, flex space or mudroom. The utility room offer extra storage and space for an additional refrigerator.
The primary suite is a true retreat, featuring an accent wall with wood trim and a luxurious en-suite bath with white sterile finishes. The suite’s walk-in closet provides exceptional storage and organization, natural light from a well-placed window.
Step outside to enjoy the extended backyard patio and covered area with extra lighting, ideal for relaxing or entertaining. The garage features extra space and a ductless AC & Heater splitter for comfort year-round.
Located in the desirable Creekside community, this home offers access to resort-style amenities, including a pool, playgrounds, and scenic jogging paths. Plus, a brand-new elementary school is being built in the neighborhood!
Don’t miss this incredible opportunity to own a beautifully designed home in a prime location!
Sold
Price Unknown
2601 Moser Ln, Royse City, TX 75189
3beds
2,013sqft
Single Family Residence
Built in 2022
5,532 Square Feet Lot
$284,900 Zestimate®
$--/sqft
$2,334 Estimated rent
Home value
$284,900
$271,000 - $302,000
$2,334/mo
Zestimate® history
Owner options
List your home for rent
$2,334/mo
Rent Zestimate®
Find your next renter with Zillow Rental Manager. Plus, with online applications, you can quickly screen prospective tenants – for free.
$2,334/mo
Rent Zestimate®
Refinance and save
$550/mo
Est. payment
Refinancing to a lower rate could help reduce your monthly payments and save thousands over the life of the loan.
$550/mo
Est. payment
Explore your selling options
Work with a Zillow partner agent
Leverage their expertise and Zillow's premium Showcase listings to get your home seen by more buyers.
Get startedList with your own agent
Get your home in front of millions of buyers by listing it on Zillow.
Learn how to do itSell it yourself
Take full control of how buyers see your home on Zillow by listing For Sale by Owner (FSBO).
List your homeWhat's special
Modern electric fireplaceHome officeExtended backyard patioWall of windowsFlex spaceSpacious bedroomsGas burners
Zillow last checked:
Listing updated:
Listed by:
Marla Gober 0495638 214-282-3110,
Compass RE Texas, LLC 469-210-8288
Bought with:
Chandler Muckleroy
CENTURY 21 Judge Fite Co.
Source: NTREIS,MLS#: 21106793
Facts & features
Interior
Bedrooms & bathrooms
- Bedrooms: 3
- Bathrooms: 2
- Full bathrooms: 2
Primary bedroom
- Features: Built-in Features, Dual Sinks, Granite Counters, Linen Closet, Separate Shower
- Level: First
- Dimensions: 14 x 16
Bedroom
- Features: Ceiling Fan(s)
- Level: First
- Dimensions: 13 x 10
Bedroom
- Features: Ceiling Fan(s)
- Level: First
- Dimensions: 12 x 11
Bonus room
- Features: Built-in Features
- Level: First
- Dimensions: 9 x 10
Dining room
- Level: First
- Dimensions: 10 x 14
Kitchen
- Features: Breakfast Bar, Built-in Features, Eat-in Kitchen, Kitchen Island, Pantry, Stone Counters, Walk-In Pantry
- Level: First
- Dimensions: 20 x 11
Living room
- Features: Ceiling Fan(s), Fireplace
- Level: First
- Dimensions: 20 x 15
Utility room
- Features: Utility Room
- Level: First
- Dimensions: 12 x 7
Heating
- Central, ENERGY STAR Qualified Equipment, Fireplace(s)
Cooling
- Central Air, Ceiling Fan(s), ENERGY STAR Qualified Equipment
Appliances
- Included: Dishwasher, Electric Oven, Gas Cooktop, Disposal, Microwave, Tankless Water Heater
Features
- Built-in Features, Chandelier, Decorative/Designer Lighting Fixtures, Eat-in Kitchen, High Speed Internet, Kitchen Island, Pantry, Cable TV, Walk-In Closet(s)
- Flooring: Carpet, Ceramic Tile, Luxury Vinyl Plank
- Has basement: No
- Number of fireplaces: 1
- Fireplace features: Electric
Interior area
- Total interior livable area: 2,013 sqft
Property
Parking
- Total spaces: 2
- Parking features: Door-Single, Driveway, Garage Faces Front, Garage, Garage Door Opener
- Attached garage spaces: 2
- Has uncovered spaces: Yes
Features
- Levels: One
- Stories: 1
- Patio & porch: Covered
- Exterior features: Lighting, Private Yard, Rain Gutters
- Pool features: None
- Fencing: Brick,Back Yard,Wood
Lot
- Size: 5,532 Square Feet
- Features: Back Yard, Interior Lot, Lawn, Landscaped, Subdivision, Sprinkler System
Details
- Parcel number: R1236900D03401
Construction
Type & style
- Home type: SingleFamily
- Architectural style: Traditional,Detached
- Property subtype: Single Family Residence
Materials
- Brick, Rock, Stone
- Foundation: Slab
- Roof: Composition
Condition
- Year built: 2022
Utilities & green energy
- Sewer: Public Sewer
- Water: Public
- Utilities for property: Natural Gas Available, Sewer Available, Separate Meters, Water Available, Cable Available
Green energy
- Energy efficient items: Insulation, Lighting, Windows
- Water conservation: Low-Flow Fixtures
Community & HOA
Community
- Features: Curbs, Sidewalks
- Security: Prewired
- Subdivision: Creekside Ph 1a
HOA
- Has HOA: Yes
- Services included: All Facilities, Association Management
- HOA fee: $550 annually
- HOA name: Neighborhood Management
- HOA phone: 972-359-1548
Location
- Region: Royse City
Financial & listing details
- Tax assessed value: $322,270
- Annual tax amount: $7,013
- Date on market: 11/7/2025
- Cumulative days on market: 316 days
- Listing terms: Cash,Conventional,FHA,VA Loan
- Exclusions: New Refrigerator and patio furniture could stay!
Price history
| Date | Event | Price |
|---|---|---|
| 2/19/2026 | Sold | -- |
Source: NTREIS #21106793 Report a problem | ||
| 2/18/2026 | Pending sale | $279,900$139/sqft |
Source: NTREIS #21106793 Report a problem | ||
| 11/25/2025 | Price change | $279,900-1.8%$139/sqft |
Source: NTREIS #21106793 Report a problem | ||
| 11/7/2025 | Listed for sale | $284,9000%$142/sqft |
Source: NTREIS #21106793 Report a problem | ||
| 11/4/2025 | Listing removed | $285,000$142/sqft |
Source: NTREIS #20893746 Report a problem | ||
| 10/20/2025 | Price change | $285,000-6.3%$142/sqft |
Source: NTREIS #20893746 Report a problem | ||
| 9/23/2025 | Price change | $304,000+3.1%$151/sqft |
Source: NTREIS #20893746 Report a problem | ||
| 7/28/2025 | Price change | $295,000-4.8%$147/sqft |
Source: NTREIS #20893746 Report a problem | ||
| 5/21/2025 | Price change | $309,900-1.6%$154/sqft |
Source: NTREIS #20893746 Report a problem | ||
| 4/10/2025 | Price change | $315,000-3.1%$156/sqft |
Source: NTREIS #20893746 Report a problem | ||
| 4/4/2025 | Listed for sale | $325,000-7.1%$161/sqft |
Source: NTREIS #20893746 Report a problem | ||
| 6/13/2023 | Sold | -- |
Source: NTREIS #20278522 Report a problem | ||
| 5/27/2023 | Pending sale | $349,900$174/sqft |
Source: NTREIS #20278522 Report a problem | ||
| 4/3/2023 | Price change | $349,900-2.8%$174/sqft |
Source: NTREIS #20278522 Report a problem | ||
| 2/23/2023 | Price change | $359,900+2.9%$179/sqft |
Source:  Trophy Signature Homes Report a problem Trophy Signature Homes Report a problem | ||
| 2/3/2023 | Listed for sale | $349,900$174/sqft |
Source: Trophy Signature Homes Report a problem | ||
Public tax history
| Year | Property taxes | Tax assessment |
|---|---|---|
| 2025 | $667 | $322,270 -5.2% |
| 2024 | -- | $339,810 +32.9% |
| 2023 | $590 +400.8% | $255,762 +407.5% |
| 2022 | $118 | $50,400 |
Find assessor info on the county website
Neighborhood: 75189
Nearby homes
- $--4 bd3 ba2.2k sqft2605 Moser Ln, Royse City, TX 75189Sold

- $314,9004 bd3 ba2.1k sqft2529 Moser Ln, Royse City, TX 75189Off Market
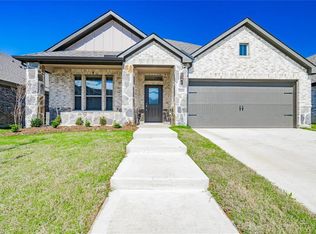
- $367,3005 bd3 ba2.9k sqft2609 Moser Ln, Royse City, TX 75189Off Market
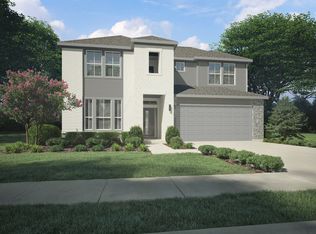
- $326,2004 bd2 ba2k sqft2525 Moser Ln, Royse City, TX 75189Off Market
- $360,4004 bd2 ba2.6k sqft2600 Gaulding St, Royse City, TX 75189Off Market
- $325,9004 bd3 ba2.3k sqft2604 Gaulding St, Royse City, TX 75189Off Market
- $275,6003 bd2 ba1.6k sqft2536 Gaulding St, Royse City, TX 75189Off Market
- $303,2004 bd2 ba1.9k sqft2528 Moser Ln, Royse City, TX 75189Off Market
Nearby schools
GreatSchools rating
- 4/10Davis Elementary SchoolGrades: PK-5Distance: 1.7 mi
- 4/10Royse City Middle SchoolGrades: 6-8Distance: 1.6 mi
- 5/10Royse City High SchoolGrades: 9-12Distance: 2.3 mi
Schools provided by the listing agent
- Elementary: Davis
- Middle: Royse City
- High: Royse City
- District: Royse City ISD
Source: NTREIS. This data may not be complete. We recommend contacting the local school district to confirm school assignments for this home.
Get a cash offer in 3 minutes
Find out how much your home could sell for in as little as 3 minutes with a no-obligation cash offer.
Estimated market value
$284,900
Get a cash offer in 3 minutes
Find out how much your home could sell for in as little as 3 minutes with a no-obligation cash offer.
Estimated market value
$284,900
- Texas
- Collin County
- Royse City
- 75189
- 2601 Moser Ln
Nearby cities
Nearby neighborhoods
Nearby zip codes
Other Royse City Topics
