Skip main navigation
For sale
  • Price cut: $20.1K (8/13)
    $299,900

    2601 Mountain Dale Road, Vilas, NC 28692

    2beds
    1,237sqft
    : 
    $1,699/mo
    Get pre-qualified
    Farm, Single Family Residence
    Built in 1950
    0.48 Acres Lot
    $282,700 Zestimate®
    $242/sqft
    $-- HOA

    What's special

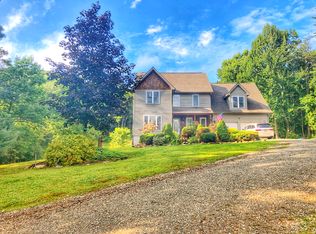
    Mountain Farmhouse 2BR/1BA on almost a half acre with bold stream, large yard, fire pit, and large storage shed! Pull into the gorgeous Bethel community and enjoy the peaceful surroundings and the private setting of the home. Covered front porch is the perfect place to relax or dine while enjoying the breeze, having dinner, or watching the pets or children run through the yard. Step inside to a beautifully appointed and updated home with many recent improvements including new fixtures, paint, appliances, flooring, pellet stove, and more! Great open flow from the foyer and into the kitchen/dining area and on into the living room, with the spacious laundry and full bath also on the main level. Upstairs are two generously sized bedrooms with recently refinished hardwood floors that add to the charm and character of the home. 12X24 storage shed offers ample storage space, and Seller has cleared the land across the driveway to accommodate it should the Buyer want more open yard space. All of this only 5 minutes from the public Bethel park with track, tennis courts, playground, and basketball courts as well as minutes to the stocked Beaverdam Creek and Watauga River. Also an easy 30 minute drive into Boone for work and all of the amenities. Come and see the home that is perfect for every situation, whether it be a full time residence, vacation getaway, or great rental property. Take time to watch the video and schedule your tour today! List of recent improvements available upon request.
    6 days
    |
    775
    |
    48
    |

    Likely to sell faster than

    Zillow last checked:

    Listing updated:

    Listed by:

    Joel Farthing 828-773-3384,

    Boone Real Estate

    Source: High Country AOR,MLS#: 263577MLS LogoOriginating MLS: High Country Association of Realtors Inc.

      Facts & features

      Interior

      Bedrooms & bathrooms
      • Bedrooms: 2
      • Bathrooms: 1
      • Full bathrooms: 1
      Heating
      • Baseboard, Electric, Wood Stove
      Cooling
      • Wall/Window Unit(s)
      Appliances
      • Included: Dryer, Dishwasher, Electric Range, Electric Water Heater, Refrigerator, Washer
      • Laundry: Washer Hookup, Dryer Hookup, Main Level
      Features
      • Basement: Finished,Walk-Out Access
      • Has fireplace: Yes
      • Fireplace features: Other, See Remarks
      Interior area
      • Total structure area: 1,749
      • Total interior livable area: 1,237 sqft
      • Finished area above ground: 512
      • Finished area below ground: 725
      Video & virtual tour

      Property

      Parking
      • Parking features: Driveway, Gravel, Shared Driveway
      • Has uncovered spaces: Yes
      Features
      • Levels: Two
      • Stories: 2
      • Patio & porch: Covered
      • Exterior features: Fire Pit, Out Building(s), Storage
      • Has view: Yes
      • View description: Mountain(s), Trees/Woods
      • Waterfront features: Creek, Stream
      Lot
      • Size: 0.48 Acres
      Details
      • Additional structures: Outbuilding, Shed(s)
      • Parcel number: 1965104781000

      Construction

      Type & style
      • Home type: SingleFamily
      • Architectural style: Cottage,Farmhouse,Mountain
      • Property subtype: Farm, Single Family Residence
      Materials
      • Masonry, Vinyl Siding, Wood Siding, Wood Frame
      • Foundation: Basement
      • Roof: Asphalt,Metal,Shingle
      Condition
      • Year built: 1950

      Utilities & green energy

      • Sewer: Private Sewer, Septic Permit Unavailable
      • Water: Private, Well
      • Utilities for property: Cable Available, High Speed Internet Available

      Community & HOA

      Community
      • Features: Long Term Rental Allowed, Short Term Rental Allowed
      • Security: Radon Mitigation System
      • Subdivision: None
      HOA
      • Has HOA: No
      Location
      • Region: Vilas

      Financial & listing details

      • Price per square foot: $242/sqft
      • Tax assessed value: $104,900
      • Annual tax amount: $333
      • Date on market: 8/7/2026
      • Listing terms: Cash,Conventional,New Loan
      • Road surface type: Paved

        Estimated market value

        $282,700

        $269,000 - $297,000

        $1,673/mo

        Price history

        DateEventPrice
        8/13/2026Price change$299,900-6.3%$242/sqft
        Source: High Country AOR #263577 Report a problem
        8/7/2026Listed for sale$320,000+36.2%$259/sqft
        Source: High Country AOR #263577 Report a problem
        6/26/2023Sold$235,000-6%$190/sqft
        Source: High Country AOR #242757 Report a problem
        5/5/2023Contingent$249,900$202/sqft
        Source: High Country AOR #242757 Report a problem
        4/9/2023Listed for sale$249,900+399.8%$202/sqft
        Source: High Country AOR #242757 Report a problem
        5/5/2022Listing removed--
        Source: Zillow Rental Manager Report a problem
        4/13/2022Listed for rent$1,450+81.3%$1/sqft
        Source: Zillow Rental Manager Report a problem
        3/9/2021Listing removed--
        Source: Owner Report a problem
        8/14/2019Listing removed$800$1/sqft
        Source: Owner Report a problem
        8/7/2019Listed for rent$800$1/sqft
        Source: Owner Report a problem
        1/23/2018Sold$50,000$40/sqft
        Source: Public Record Report a problem

        Public tax history

        YearProperty taxesTax assessment
        2025-- $104,900
        2024$489 +2.2%$104,900 +2.8%
        2023$478 +5%$102,000
        2022$455 +14.5%$102,000 +45.5%
        2021$398 $70,100
        2020$398 $70,100
        2019$398 $70,100
        2018$398 +9.7%$70,100
        2017$363 +8.4%$70,100 +4.8%
        2013$334 $66,900
        2012-- $66,900
        2011-- $66,900
        2010-- $66,900
        Find assessor info on the county website

        Monthly payment

        Est. payment

        Payment breakdown

        Explore the cost of this home by adjusting the details. Changes won't be saved.
        All calculations are estimates and provided by Zillow, Inc. for informational purposes only. Actual amounts may vary.
        HOA fees may include property taxes on listings classified as Co-Ops. Contact the listing agent and/or owner for fee details.
        See how much you could borrow to make a competitive offer.

        Climate risks

        Neighborhood: 28692

        Getting around

        0 / 100
        Car-Dependent

        Nearby schools

        GreatSchools rating
        Schools provided by the listing agent
        • Elementary: Bethel
        • High: Watauga

        Source: High Country AOR. This data may not be complete. We recommend contacting the local school district to confirm school assignments for this home.

        A local agent can set up tours, give advice and negotiate with sellers.

        Browse local experts

        Similar homes