Welcome to Your West Side Oasis! This beautifully pre-inspected 3-bedroom, 2.5-bathroom ranch perfectly blends open-concept living with nature. It is minutes from top west side parks, vibrant shopping, and dining. Property Highlights: Sun-Drenched Spaces: The bright, airy, and open layout creates an instant feeling of warmth and home. Cozy Views: Enjoy evenings by the wood-burning fireplace while looking out at your private, wooded backyard.Entertainment Hub: The massive, finished lower level features a wet bar and a seamless walk-out to the deck—perfect for hosting. Peace of Mind: Skip the stress! This home is pre-inspected for your convenience. See documents for full disclosures. Your dream home is waiting. Schedule your tour today!
Offer-show
Price cut: $20.1K (8/12)
$429,900
2601 Muir Field Rd, Madison, WI 53719
3beds
2,087sqft
Single Family Residence
Built in 1986
9,147 Square Feet Lot
$426,000 Zestimate®
$206/sqft
$-- HOA
What's special
- --
- on Zillow
- 927
- views
- 41
- saves
Zillow last checked:
Listing updated:
Listed by:
Jack Soceka,
Howard and Williams, INC.,
Richard Brown,
Howard and Williams, INC.
Source: SCWMLS,MLS#: 2028672
Facts & features
Interior
Bedrooms & bathrooms
- Bedrooms: 3
- Bathrooms: 3
- Full bathrooms: 2
- 1/2 bathrooms: 1
- Main level bathrooms: 2
Primary bedroom
- Level: Main
- Area: 140
- Dimensions: 14 x 10
Bedroom 2
- Level: Main
- Area: 144
- Dimensions: 12 x 12
Bedroom 3
- Level: Main
- Area: 108
- Dimensions: 12 x 9
Kitchen
- Features: Breakfast Bar, Dishwasher, Disposal, Range/Oven, Refrigerator
- Level: Main
- Area: 176
- Dimensions: 16 x 11
Living room
- Level: Main
- Area: 208
- Dimensions: 16 x 13
Heating
- Forced Air
Cooling
- Central Air
Appliances
- Included: Washer, Dryer, Water Softener Included, Bar Fridge
- Laundry: Lower Level
Features
- Wet Bar, At Least 1 tub, Smart doorbell, Den/Office, Rec Room
- Windows: Window Coverings
- Basement: Full,Walk-Out Access,Partially Finished,Radon Mitigation System,Exposed
- Number of fireplaces: 1
- Fireplace features: 1 fireplace, Wood Burning
Interior area
- Total structure area: 2,087
- Total interior livable area: 2,087 sqft
- Finished area above ground: 1,380
Property
Parking
- Total spaces: 2
- Parking features: 2 car
- Garage spaces: 2
- Has uncovered spaces: Yes
Features
- Levels: One
- Stories: 1
- Patio & porch: Deck
Lot
- Size: 9,147 Square Feet
- Dimensions: 74X125
- Features: Near Public Transit, Sidewalk
- Residential vegetation: Wooded
Details
- Parcel number: 060802106034
- Zoning: SR-C1
- Other equipment: Satellite Dish
Construction
Type & style
- Home type: SingleFamily
- Architectural style: Ranch
- Property subtype: Single Family Residence
Materials
- Wood Siding
Condition
- Year built: 1986
Utilities & green energy
- Sewer: Public Sewer
- Water: Public
- Utilities for property: Cable Available, Internet - Cable
Community & HOA
Community
- Security: Carbon Monoxide Detector(s), Smoke Detector(s)
- Subdivision: Sky View Meadows
Location
- Region: Madison
Financial & listing details
- Price per square foot: $206/sqft
- Tax assessed value: $414,300
- Annual tax amount: $7,638
- Date on market: 7/23/2026
- Inclusions: Range, refrigerator, dishwasher, disposal, washer, dryer, wet bar, window coverings, fireplace tools, snowblower, leaf blower
- Exclusions: Personal property of Sellers
Estimated market value
$426,000
$405,000 - $447,000
$2,748/mo
Price history
| Date | Event | Price |
|---|---|---|
| 8/12/2026 | Price change | $429,900-4.5%$206/sqft |
Source: SCWMLS #2028672 Report a problem | ||
| 7/31/2026 | Listed for sale | $450,000+107.4%$216/sqft |
Source: SCWMLS #2028672 Report a problem | ||
| 7/30/2008 | Sold | $217,000+30.7%$104/sqft |
Source: Public Record Report a problem | ||
| 5/17/2002 | Sold | $166,000$80/sqft |
Source: Agent Provided Report a problem | ||
Public tax history
| Year | Property taxes | Tax assessment |
|---|---|---|
| 2024 | $7,658 +4.9% | $391,200 +8% |
| 2023 | $7,298 | $362,200 +14% |
| 2022 | -- | $317,700 +12% |
| 2021 | -- | $283,700 +6% |
| 2020 | -- | $267,600 +9% |
| 2019 | $5,138 | $245,500 +6% |
| 2018 | $5,138 +0.4% | $231,600 +4% |
| 2017 | $5,116 +6.3% | $222,700 +7% |
| 2016 | $4,813 -2% | $208,100 +1.1% |
| 2014 | $4,911 +4.1% | $205,900 +2% |
| 2013 | $4,718 -1.9% | $201,900 |
| 2012 | $4,810 +2% | $201,900 -3% |
| 2011 | $4,718 +1.3% | $208,100 -2.2% |
| 2010 | $4,656 +6% | $212,700 -2% |
| 2009 | $4,391 +9.8% | $217,000 +4.6% |
| 2008 | $3,999 -1.8% | $207,400 |
| 2007 | $4,075 +0.7% | $207,400 +1% |
| 2006 | $4,045 -0.5% | $205,300 +5% |
| 2005 | $4,063 +2.6% | $195,500 +9.8% |
| 2004 | $3,960 +5.8% | $178,000 |
| 2003 | $3,742 +2.2% | $178,000 +11.2% |
| 2002 | $3,662 +2.2% | $160,100 +7% |
| 2001 | $3,584 +0.8% | $149,600 +4% |
| 2000 | $3,555 | $143,800 |
Find assessor info on the county website
Monthly payment
Est. payment
Payment breakdown
Explore the cost of this home by adjusting the details. Changes won't be saved.Climate risks
Neighborhood: Skyview Meadows
Nearby schools
Schools provided by the listing agent
- Elementary: Chavez
- Middle: Jefferson
- High: Memorial
- District: Madison
Source: SCWMLS. This data may not be complete. We recommend contacting the local school district to confirm school assignments for this home.
Similar homes
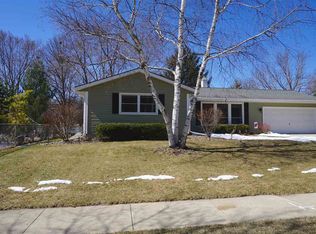
- $490,0003 bd3 ba1.7k sqft7126 Timberwood Dr, Madison, WI 53719For Sale
 MLS ID #2032657, Anna Trull. SCWMLS
 - $464,9003 bd4 ba1.8k sqft3713 Frosted Leaf Dr, Madison, WI 53719For Sale
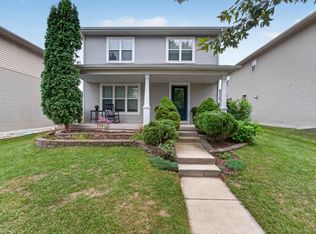 MLS ID #2032507, Dustin Laufenberg. SCWMLS
 - $458,0003 bd3 ba1.8k sqft6209 Adobe Way, Madison, WI 53719For Sale
 MLS ID #2032351, Matt G Roelli. SCWMLS
 - $475,0003 bd2 ba1.9k sqft1 Keighley Cir, Madison, WI 53719For Sale
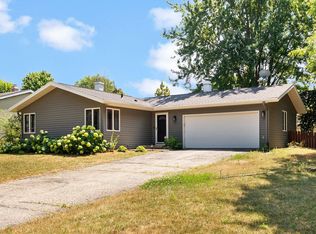 MLS ID #2027426, Julia Zehel. SCWMLS
