Skip main navigation
Closed
  • $975,000

    2601 Mulberry Ln, Northbrook, IL 60062

    4beds
    2,912sqft
    Single Family Residence
    Built in 1969
    0.28 Acres Lot
    $1,034,100 Zestimate®
    $335/sqft
    $7,091 Estimated rent

    Home value

    $1,034,100

    $920,000 - $1.16M

    $7,091/mo

    Zestimate® history
    Loading
    Loading...

    Owner options

    List your home for rent

    $7,091/mo

    Rent Zestimate®

    Find your next renter with Zillow Rental Manager. Plus, with online applications, you can quickly screen prospective tenants – for free.

    Learn more

    $7,091/mo

    Rent Zestimate®

    Refinance and save

    $5,739/mo

    Est. payment

    Refinancing to a lower rate could help reduce your monthly payments and save thousands over the life of the loan.

    See today's rates

    $5,739/mo

    Est. payment

    Explore your selling options

    Work with a Zillow partner agent

    Leverage their expertise and Zillow's premium Showcase listings to get your home seen by more buyers.

    Get started

    List with your own agent

    Get your home in front of millions of buyers by listing it on Zillow.

    Learn how to do it

    Sell it yourself

    Take full control of how buyers see your home on Zillow by listing For Sale by Owner (FSBO).

    List your home

    What's special

    Gas log fireplaceBeautiful landscapingPrimary suiteAttached garageOversized windowsPrivate studyGorgeous bay window
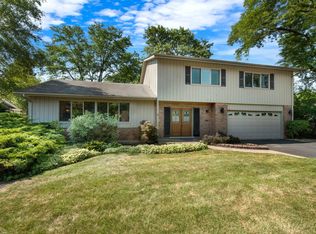
    Bright and cheerful home in the the coveted Sunset Fields neighborhood. This stone and sided home has been beautifully updated and very well maintained. The first floor has a flexible floor plan to accommodate many living arrangements. The spacious living room has a gorgeous bay window with seating area, a gas log fireplace and hardwood floors. The dining room, with sliding glass doors opens to the kitchen. The updated kitchen has stainless steel appliances, including a beverage refrigerator, and an island with seating for 4! French doors open to a private study that can easily be used as a family room or play room. The mudroom is conveniently located off the kitchen. It has nice storage, an exterior entrance, is home to the laundry and is connected to the two car attached garage. The second floor has 4 bedrooms including the primary suite. The primary suite has dual closets and a full bath with double vanities, a separate shower and bathing tub, and a makeup vanity. The three additional bedrooms have ample closet space, oversized windows, and share two full bathrooms, both with double vanities. The lower level has plenty of space and includes a recreation room, a play space, an exercise area and a half bathroom. The yard has great space, beautiful landscaping and a brick paver patio with fire pit. Nothing to do here except move in!

    Zillow last checked:

    Listing updated:

    Listed by:

    Sarah Dwyer 847-446-9600,

    Compass

    Bought with:

    Brad Lippitz

    Compass

    Source: MRED as distributed by MLS GRID,MLS#: 12292323MLS Logo

    Facts & features

    Interior

    Bedrooms & bathrooms
    • Bedrooms: 4
    • Bathrooms: 5
    • Full bathrooms: 3
    • 1/2 bathrooms: 2
    Rooms
    • Room types: Bonus Room, Foyer, Mud Room, Recreation Room
    Primary bedroom
    • Features: Flooring (Carpet), Bathroom (Full)
    • Level: Second
    • Area: 216 Square Feet
    • Dimensions: 18X12
    Bedroom 2
    • Features: Flooring (Carpet)
    • Level: Second
    • Area: 192 Square Feet
    • Dimensions: 16X12
    Bedroom 3
    • Features: Flooring (Carpet)
    • Level: Second
    • Area: 180 Square Feet
    • Dimensions: 15X12
    Bedroom 4
    • Features: Flooring (Carpet)
    • Level: Second
    • Area: 180 Square Feet
    • Dimensions: 15X12
    Bonus room
    • Features: Flooring (Carpet)
    • Level: Basement
    • Area: 468 Square Feet
    • Dimensions: 39X12
    Dining room
    • Features: Flooring (Hardwood)
    • Level: Main
    • Area: 180 Square Feet
    • Dimensions: 15X12
    Family room
    • Features: Flooring (Hardwood)
    • Level: Main
    • Area: 405 Square Feet
    • Dimensions: 27X15
    Foyer
    • Features: Flooring (Hardwood)
    • Level: Main
    • Area: 120 Square Feet
    • Dimensions: 15X8
    Kitchen
    • Features: Kitchen (Eating Area-Breakfast Bar, Eating Area-Table Space, Island), Flooring (Hardwood)
    • Level: Main
    • Area: 216 Square Feet
    • Dimensions: 18X12
    Mud room
    • Features: Flooring (Ceramic Tile)
    • Level: Main
    • Area: 80 Square Feet
    • Dimensions: 10X8
    Recreation room
    • Features: Flooring (Carpet)
    • Level: Basement
    • Area: 546 Square Feet
    • Dimensions: 39X14
    Heating
    • Natural Gas, Forced Air
    Cooling
    • Central Air
    Appliances
    • Included: Range, Microwave, Dishwasher, Refrigerator
    • Laundry: Main Level
    Features
    • Flooring: Hardwood
    • Windows: Skylight(s)
    • Basement: Finished,Partial
    • Number of fireplaces: 1
    • Fireplace features: Gas Starter, Family Room
    Interior area
    • Total structure area: 5,312
    • Total interior livable area: 2,912 sqft

    Property

    Parking
    • Total spaces: 2
    • Parking features: Asphalt, Garage Door Opener, On Site, Garage Owned, Attached, Garage
    • Attached garage spaces: 2
    • Has uncovered spaces: Yes
    Accessibility
    • Accessibility features: No Disability Access
    Features
    • Stories: 2
    • Patio & porch: Porch
    • Fencing: Fenced
    Lot
    • Size: 0.28 Acres
    • Dimensions: 71 X 147
    • Features: Landscaped
    Details
    • Parcel number: 04161130030000
    • Special conditions: None

    Construction

    Type & style
    • Home type: SingleFamily
    • Architectural style: Colonial
    • Property subtype: Single Family Residence
    Materials
    • Vinyl Siding, Brick
    • Foundation: Concrete Perimeter
    • Roof: Asphalt
    Condition
    • New construction: No
    • Year built: 1969

    Utilities & green energy

    • Electric: 200+ Amp Service
    • Sewer: Public Sewer
    • Water: Lake Michigan, Public

    Community & HOA

    Community
    • Features: Sidewalks
    HOA
    • Services included: None
    Location
    • Region: Northbrook

    Financial & listing details

    • Price per square foot: $335/sqft
    • Tax assessed value: $670,010
    • Annual tax amount: $15,052
    • Date on market: 2/25/2025
    • Listing terms: Cash
    • Ownership: Fee Simple

    Price history

    DateEventPrice
    6/4/2025Sold$975,000+14%$335/sqft
    Source: MRED as distributed by MLS GRID #12292323 Report a problem
    2/27/2025Contingent$855,000$294/sqft
    Source: MRED as distributed by MLS GRID #12292323 Report a problem
    2/25/2025Listed for sale$855,000+2.4%$294/sqft
    Source: MRED as distributed by MLS GRID #12292323 Report a problem
    6/2/2023Sold$835,000+4.4%$287/sqft
    Source: MRED as distributed by MLS GRID #11732707 Report a problem
    3/9/2023Pending sale$800,000+17.6%$275/sqft
    Source: Berkshire Hathaway HomeServices Chicago #11732707 Report a problem
    2/10/2015Sold$680,000-2.7%$234/sqft
    Source: Public Record Report a problem
    11/21/2014Price change$699,000-0.1%$240/sqft
    Source: @properties #08789420 Report a problem
    11/1/2014Price change$699,900-2.1%$240/sqft
    Source: Coldwell Banker Residential Brokerage - Glenview #08743561 Report a problem
    10/3/2014Price change$715,000-1.9%$246/sqft
    Source: Coldwell Banker Residential Brokerage - Glenview #08743561 Report a problem
    6/28/2014Price change$729,000-2.7%$250/sqft
    Source: Coldwell Banker Residential Brokerage - Glenview #08658015 Report a problem
    5/19/2014Price change$749,000-1.3%$257/sqft
    Source: Coldwell Banker Residential Brokerage - Glenview #08596030 Report a problem
    4/26/2014Price change$759,000-1.3%$261/sqft
    Source: Coldwell Banker Residential Brokerage - Glenview #08596030 Report a problem
    3/8/2014Price change$769,000-1.3%$264/sqft
    Source: Coldwell Banker Residential Brokerage - Glenview #08596030 Report a problem
    2/8/2014Price change$779,000-2.5%$268/sqft
    Source: Coldwell Banker Residential Brokerage - Glenview #08532211 Report a problem
    12/5/2013Listed for sale$799,000+77%$274/sqft
    Source: Coldwell Banker Residential Brokerage #08498249 Report a problem
    8/29/2013Sold$451,500-9.7%$155/sqft
    Source: Public Record Report a problem
    2/14/2012Listing removed$499,900$172/sqft
    Source: Unlimited NW LLC #07982784 Report a problem
    1/27/2012Listed for sale$499,900-22.6%$172/sqft
    Source: Unlimited NW LLC #07982784 Report a problem
    9/12/2005Sold$646,000$222/sqft
    Source: Public Record Report a problem

    Public tax history

    YearProperty taxesTax assessment
    2024-- $67,001 +0%
    2023$15,052 +3%$66,999
    2022$14,618 +6.2%$66,999 +18.9%
    2021$13,768 +0.6%$56,345
    2020$13,690 +3.9%$56,345 -9%
    2019$13,174 -15.2%$61,918 -7.7%
    2018$15,527 +2%$67,048
    2017$15,222 +5.6%$67,048
    2016$14,419 +22%$67,048 +35.8%
    2015$11,822 +2.6%$49,372
    2014$11,527 +1.3%$49,372
    2013$11,379 -3.6%$49,372 -10.9%
    2012$11,810 +6.2%$55,430
    2011$11,116 +3.7%$55,430
    2010$10,719 -4.8%$55,430 -12.7%
    2009$11,261 +6.3%$63,479 -7%
    2008$10,599 +0.9%$68,257
    2007$10,504 +8.8%$68,257 +18.4%
    2006$9,655 +3.6%$57,663
    2005$9,318 +17.7%$57,663
    2004$7,918 +3.8%$57,663 +24.3%
    2003$7,627 +2.2%$46,398
    2002$7,463 +17.6%$46,398
    2001$6,347 +5.1%$46,398 +24.8%
    2000$6,039 +0.6%$37,180
    1999$6,001 $37,180
    Find assessor info on the county website

    Neighborhood: 60062

    Nearby schools

    GreatSchools rating
    Schools provided by the listing agent
    • Elementary: Wescott Elementary School
    • Middle: Maple School
    • High: Glenbrook North High School
    • District: 30

    Source: MRED as distributed by MLS GRID. This data may not be complete. We recommend contacting the local school district to confirm school assignments for this home.

    Get a cash offer in 3 minutes
    Find out how much your home could sell for in as little as 3 minutes with a no-obligation cash offer.
    Estimated market value
    $1,034,100
    Get a cash offer in 3 minutes
    Find out how much your home could sell for in as little as 3 minutes with a no-obligation cash offer.
    Estimated market value
    $1,034,100