Welcome to the recently revitalized residence at 2601 Muskogee St, Adelphi, MD 20783, where classic charm meets contemporary living in a prime location. This home is a haven for those seeking the perfect blend of convenience and style, nestled close to the University of Maryland and the bustling heart of Washington, DC. With easy access to the Capital Beltway and I-95, your daily commute or weekend exploration is seamless. As you enter, the warmth of the restored hardwood oak floors greets you, complemented by the fresh, neutral palette of the newly painted interior and exterior. These elements create a canvas ready for your personal touches. The heart of the home, the kitchen, has been thoughtfully redesigned with brand new stainless steel appliances, modern cabinetry, and sleek quartz countertops, making it an ideal space for culinary creativity and gathering. The comfort extends throughout with plush new carpeting in the 2 lower level bedrooms and the pristine oak hardwood flooring on the 3 upper level bedrooms, providing a cozy and inviting atmosphere. The bathrooms have not been overlooked; each has been refurbished with modern finishes and fresh paint, offering a fresh and clean space to start and end your day. For added peace of mind, the home is set to receive a completely new roof by April 7th, ensuring that this beautifully renovated space is not just visually appealing but also secure and durable. This property is more than just a house; it's a blend of functionality, style, and strategic location, making it an ideal choice for anyone looking to enjoy the vibrant lifestyle of the area while having a peaceful retreat to call home. Don't miss the opportunity to make 2601 Muskogee St your new address!
Sold for $532,000
$532,000
2601 Muskogee St, Hyattsville, MD 20783
5beds
2,464sqft
Single Family Residence
Built in 1954
10,391 Square Feet Lot
$535,500 Zestimate®
$216/sqft
$2,933 Estimated rent
Home value
$535,500
$509,000 - $562,000
$2,933/mo
Zestimate® history
Owner options
List your home for rent
$2,933/mo
Rent Zestimate®
Find your next renter with Zillow Rental Manager. Plus, with online applications, you can quickly screen prospective tenants – for free.
$2,933/mo
Rent Zestimate®
Refinance and save
$3,400/mo
Est. payment
Refinancing to a lower rate could help reduce your monthly payments and save thousands over the life of the loan.
$3,400/mo
Est. payment
Explore your selling options
Work with a Zillow partner agent
Leverage their expertise and Zillow's premium Showcase listings to get your home seen by more buyers.
Get startedList with your own agent
Get your home in front of millions of buyers by listing it on Zillow.
Learn how to do itSell it yourself
Take full control of how buyers see your home on Zillow by listing For Sale by Owner (FSBO).
List your homeWhat's special
Vibrant lifestyleContemporary livingNeutral paletteBeautifully renovated spaceModern finishesCompletely new roofFresh paint
Zillow last checked:
Listing updated:
Listed by:
Juan C Granados 240-367-3520,
Compass
Bought with:
CATO ZEGARRA, 5015271
Home-Pro Realty, Inc.
Source: Bright MLS,MLS#: MDPG2107956
Facts & features
Interior
Bedrooms & bathrooms
- Bedrooms: 5
- Bathrooms: 2
- Full bathrooms: 2
Basement
- Area: 1194
Heating
- Central, Natural Gas
Cooling
- Central Air, Electric
Appliances
- Included: Microwave, Dishwasher, Disposal, Oven/Range - Gas, Stainless Steel Appliance(s), Gas Water Heater
- Laundry: Hookup
Features
- Basement: Finished
- Has fireplace: No
Interior area
- Total structure area: 2,464
- Total interior livable area: 2,464 sqft
- Finished area above ground: 1,270
- Finished area below ground: 1,194
Property
Parking
- Total spaces: 4
- Parking features: Attached Carport, Driveway
- Carport spaces: 2
- Uncovered spaces: 2
Accessibility
- Accessibility features: None
Features
- Levels: Multi/Split,Four
- Stories: 4
- Pool features: None
Lot
- Size: 10,391 Square Feet
Details
- Additional structures: Above Grade, Below Grade
- Parcel number: 17212322634
- Zoning: RR
- Special conditions: Standard
Construction
Type & style
- Home type: SingleFamily
- Property subtype: Single Family Residence
Materials
- Frame
- Foundation: Block
Condition
- New construction: No
- Year built: 1954
Utilities & green energy
- Sewer: Public Sewer
- Water: Public
Community & HOA
Community
- Subdivision: Adelphi
HOA
- Has HOA: No
Location
- Region: Hyattsville
Financial & listing details
- Price per square foot: $216/sqft
- Tax assessed value: $416,867
- Annual tax amount: $4,636
- Date on market: 3/29/2024
- Listing agreement: Exclusive Right To Sell
- Listing terms: Conventional,FHA,VA Loan,Cash
- Ownership: Fee Simple
Price history
| Date | Event | Price |
|---|---|---|
| 5/8/2024 | Sold | $532,000+6.6%$216/sqft |
Source:  Bright MLS #MDPG2107956 Report a problem Bright MLS #MDPG2107956 Report a problem | ||
| 4/2/2024 | Pending sale | $499,000$203/sqft |
Source: Bright MLS #MDPG2107956 Report a problem | ||
| 3/29/2024 | Listed for sale | $499,000+70.9%$203/sqft |
Source: Bright MLS #MDPG2107956 Report a problem | ||
| 9/11/2014 | Sold | $292,000-2.3%$119/sqft |
Source: Public Record Report a problem | ||
| 5/30/2014 | Pending sale | $299,000$121/sqft |
Source: Long & Foster Real Estate #PG8353629 Report a problem | ||
| 5/21/2014 | Listed for sale | $299,000$121/sqft |
Source: Long & Foster Real Estate #PG8353629 Report a problem | ||
Public tax history
| Year | Property taxes | Tax assessment |
|---|---|---|
| 2025 | $7,490 +46.7% | $477,167 +3.9% |
| 2024 | $5,106 +10.2% | $459,200 +10.2% |
| 2023 | $4,636 -9.2% | $416,867 -9.2% |
| 2022 | $5,106 +38.2% | $459,200 +38.2% |
| 2021 | $3,694 +7.6% | $332,200 +7.6% |
| 2020 | $3,432 -11.7% | $308,667 +18% |
| 2019 | $3,887 | $261,600 |
| 2018 | $3,887 -8.5% | $261,600 +10.1% |
| 2017 | $4,249 +32.9% | $237,500 +11.3% |
| 2016 | $3,198 | $213,400 +12.7% |
| 2015 | $3,198 | $189,300 |
| 2014 | $3,198 | $189,300 |
| 2013 | -- | $189,300 -23.3% |
| 2012 | -- | $246,900 |
| 2011 | -- | $246,900 |
| 2010 | -- | $246,900 -26.3% |
| 2009 | -- | $335,100 +11.1% |
| 2008 | -- | $301,592 +12.5% |
| 2007 | -- | $268,086 +14.3% |
| 2006 | -- | $234,580 +14.7% |
| 2005 | -- | $204,560 +17.2% |
| 2004 | -- | $174,540 +20.8% |
| 2003 | -- | $144,520 |
| 2002 | -- | $144,520 +4.2% |
| 2001 | -- | $138,740 |
Find assessor info on the county website
Neighborhood: 20783
Nearby homes
- $506,9004 bd2 ba1.5k sqft2603 Muskogee St, Hyattsville, MD 20783Off Market
- $418,7005 bd2 ba2.3k sqft9817 26th Ave, Hyattsville, MD 20783Off Market
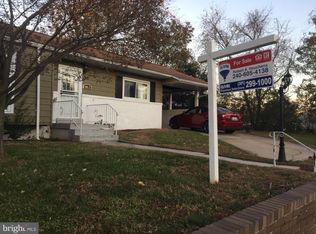
- $520,500-- bd2 ba2.1k sqft2605 Muskogee St, Hyattsville, MD 20783Off Market
- $461,000-- bd2 ba1.8k sqft9814 26th Ave, Hyattsville, MD 20783Off Market
- $544,2005 bd4 ba1.8k sqft2602 Muskogee St, Hyattsville, MD 20783Off Market
- $493,100-- bd2 ba1.8k sqft2600 Muskogee St, Hyattsville, MD 20783Off Market
- $610,4004 bd3 ba2.2k sqft2610 Lackawanna Ct, Hyattsville, MD 20783Off Market
- $537,0004 bd3 ba2.1k sqft2604 Muskogee St, Hyattsville, MD 20783Off Market
Nearby schools
GreatSchools rating
- 3/10Cherokee Lane Elementary SchoolGrades: PK-5Distance: 0.3 mi
- 3/10Buck Lodge Middle SchoolGrades: 6-8Distance: 0.4 mi
- 2/10High Point High SchoolGrades: 9-12Distance: 2 mi
Schools provided by the listing agent
- Elementary: Cherokee Lane
- Middle: Buck Lodge
- High: High Point
- District: Prince George's County Public Schools
Source: Bright MLS. This data may not be complete. We recommend contacting the local school district to confirm school assignments for this home.
Get a cash offer in 3 minutes
Find out how much your home could sell for in as little as 3 minutes with a no-obligation cash offer.
Estimated market value
$535,500
Get a cash offer in 3 minutes
Find out how much your home could sell for in as little as 3 minutes with a no-obligation cash offer.
Estimated market value
$535,500
- Maryland
- Prince Georges County
- Adelphi
- 20783
- 2601 Muskogee St
Nearby cities
Nearby zip codes
Other Adelphi Topics
