Skip main navigation
Sold for $615,000
  • $615,000

    2601 N 27th Street #8, Phoenix, AZ 85008

    3beds
    3baths
    2,045sqft
    Townhouse
    Built in 2022
    2,362 Square Feet Lot
    $591,400 Zestimate®
    $301/sqft
    $2,810 Estimated rent

    Home value

    $591,400

    $550,000 - $639,000

    $2,810/mo

    Zestimate® history
    Loading
    Loading...

    Owner options

    List your home for rent

    $2,810/mo

    Rent Zestimate®

    Find your next renter with Zillow Rental Manager. Plus, with online applications, you can quickly screen prospective tenants – for free.

    Learn more

    $2,810/mo

    Rent Zestimate®

    Refinance and save

    $3,680/mo

    Est. payment

    Refinancing to a lower rate could help reduce your monthly payments and save thousands over the life of the loan.

    See today's rates

    $3,680/mo

    Est. payment

    Explore your selling options

    Work with a Zillow partner agent

    Leverage their expertise and Zillow's premium Showcase listings to get your home seen by more buyers.

    Get started

    List with your own agent

    Get your home in front of millions of buyers by listing it on Zillow.

    Learn how to do it

    Sell it yourself

    Take full control of how buyers see your home on Zillow by listing For Sale by Owner (FSBO).

    List your home

    What's special

    Heated poolSpacious loftStandalone tubLaundry roomBrick accentsLaundry room cabinetsVaulted ceilings
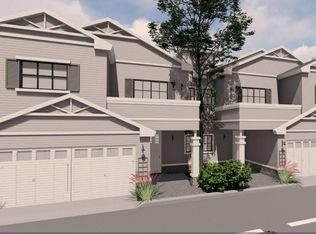
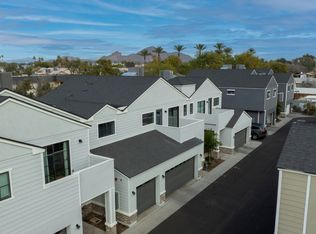
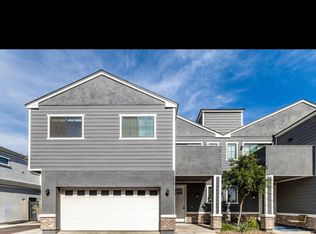
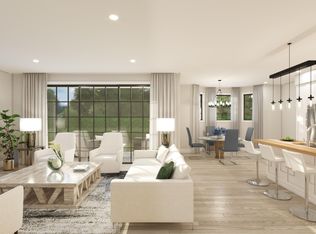
    Welcome home to this charming property nestled in the highly desirable Imagine Community. Located in the heart of Phoenix this brand new home was completed in 2022 and is one of 9 homes in this gated community. Low maintenance landscaping, charming courtyard and brick accents greet you upon arrival. Inside wows w/ neutral tones, wood-like tile throughout the main level & an abundance of natural light. Kitchen boasts quartz counters, stainless steel appliances & butcher block island that opens to great room perfect for entertaining. Upstairs shines with vaulted ceilings, laundry room w/ abundance of storage & spacious loft that opens to private balcony. Primary bedroom features resort like ensuite w/ separate walk-in shower and standalone tub. Close to dining, freeway access shops & more. In addition to the 3 bedrooms +2 bathrooms upstairs, you will see a loft area with an attached closet space for a 4th bedroom - if desired! The sliding glass doors in the loft lead you to a North facing balcony with mountain views. ***Custom motorized window coverings + laundry room cabinets have been added since completion on the home.*** This home has never been lived in and is turnkey ready! The gated community area includes a heated pool and small park.

    Zillow last checked:

    Listing updated:

    Listed by:

    Katherine M Callahan 480-500-6902,

    My Home Group Real Estate

    Bought with:

    Elizabeth H Muehlhausen, SA645568000

    NORTH&CO.

    Source: ARMLS,MLS#: 6521757MLS Logo

    Facts & features

    Interior

    Bedrooms & bathrooms
    • Bedrooms: 3
    • Bathrooms: 3
    Heating
    • Electric
    Cooling
    • Central Air, Ceiling Fan(s), Programmable Thmstat
    Appliances
    • Included: Electric Cooktop
    Features
    • High Speed Internet, Double Vanity, Upstairs, Eat-in Kitchen, Breakfast Bar, 9+ Flat Ceilings, Vaulted Ceiling(s), Kitchen Island, Pantry, Full Bth Master Bdrm, Separate Shwr & Tub
    • Flooring: Carpet, Tile
    • Windows: Low Emissivity Windows, Double Pane Windows, Vinyl Frame
    • Has basement: No
    • Common walls with other units/homes: 1 Common Wall
    Interior area
    • Total structure area: 2,045
    • Total interior livable area: 2,045 sqft

    Property

    Parking
    • Total spaces: 2
    • Parking features: Garage Door Opener, Direct Access, Common
    • Garage spaces: 2
    Features
    • Stories: 2
    • Patio & porch: Covered, Patio
    • Exterior features: Balcony
    • Pool features: None
    • Spa features: None
    • Fencing: Block
    Lot
    • Size: 2,362 Square Feet
    • Features: Sprinklers In Rear, Sprinklers In Front, Desert Back, Desert Front, Gravel/Stone Front, Gravel/Stone Back, Synthetic Grass Back, Auto Timer H2O Front, Auto Timer H2O Back
    Details
    • Parcel number: 12034161

    Construction

    Type & style
    • Home type: Townhouse
    • Architectural style: Other
    • Property subtype: Townhouse
    • Attached to another structure: Yes
    Materials
    • Brick Veneer, Stucco, Wood Frame, Painted
    • Roof: Composition
    Condition
    • Year built: 2022
    Details
    • Builder name: Risi Companies

    Utilities & green energy

    • Sewer: Public Sewer
    • Water: City Water
    • Utilities for property: Sewer Available
    Green energy
    • Water conservation: Tankless Ht Wtr Heat

    Community & HOA

    Community
    • Features: Gated, Near Bus Stop, Playground, Biking/Walking Path
    • Security: Fire Sprinkler System
    • Subdivision: IMAGINE COMMUNITIES PHASE 1
    HOA
    • Has HOA: Yes
    • Services included: Maintenance Grounds, Street Maint
    • HOA fee: $180 monthly
    • HOA name: Imagine Communities
    • HOA phone: 623-283-1800
    Location
    • Region: Phoenix

    Financial & listing details

    • Price per square foot: $301/sqft
    • Annual tax amount: $444
    • Date on market: 9/13/2024
    • Cumulative days on market: 439 days
    • Listing terms: Cash,Conventional,1031 Exchange,FHA,VA Loan
    • Ownership: Fee Simple

    Price history

    DateEventPrice
    4/30/2024Sold$615,000-0.8%$301/sqft
    Source: ARMLS #6521757 Report a problem
    10/13/2023Price change$620,000-0.8%$303/sqft
    Source: ARMLS #6521757 Report a problem
    6/15/2023Price change$625,000-0.6%$306/sqft
    Source: ARMLS #6521757 Report a problem
    4/10/2023Price change$629,000-0.2%$308/sqft
    Source: ARMLS #6521757 Report a problem
    4/5/2023Price change$630,000-1.6%$308/sqft
    Source: ARMLS #6521757 Report a problem
    3/2/2023Price change$640,000-1.5%$313/sqft
    Source: ARMLS #6521757 Report a problem
    2/17/2023Listed for sale$650,000+11.1%$318/sqft
    Source: ARMLS #6521757 Report a problem
    10/7/2022Sold$585,000+0.9%$286/sqft
    Source: ARMLS #6182329 Report a problem
    10/12/2021Pending sale$579,900$284/sqft
    Source: ARMLS #6182329 Report a problem
    10/6/2021Price change$579,900+1.8%$284/sqft
    Source: ARMLS #6182329 Report a problem
    8/3/2021Price change$569,900+3.6%$279/sqft
    Source: ARMLS #6182329 Report a problem
    7/5/2021Price change$549,900+4.8%$269/sqft
    Source: ARMLS #6182329 Report a problem
    3/4/2021Price change$524,900+3.1%$257/sqft
    Source: ARMLS #6182329 Report a problem
    1/17/2021Listed for sale$509,000$249/sqft
    Source: ARMLS #6182329 Report a problem

    Public tax history

    Tax history is unavailable.

    Neighborhood: Camelback East

    Nearby schools

    GreatSchools rating
    Schools provided by the listing agent
    • Elementary: Larry C Kennedy School
    • Middle: Larry C Kennedy School
    • High: Camelback High School
    • District: Creighton Elementary District

    Source: ARMLS. This data may not be complete. We recommend contacting the local school district to confirm school assignments for this home.

    Get a cash offer in 3 minutes
    Find out how much your home could sell for in as little as 3 minutes with a no-obligation cash offer.
    Estimated market value
    $591,400
    Get a cash offer in 3 minutes
    Find out how much your home could sell for in as little as 3 minutes with a no-obligation cash offer.
    Estimated market value
    $591,400