Skip main navigation
Sold for $1,050,000
  • $1,050,000

    2601 N Charles St, Baltimore, MD 21218

    8beds
    --baths
    4,284sqft
    Townhouse
    Built in 1920
    -- sqft lot
    $1,056,300 Zestimate®
    $245/sqft
    $1,899 Estimated rent

    Home value

    $1,056,300

    $930,000 - $1.20M

    $1,899/mo

    Zestimate® history
    Loading
    Loading...

    Owner options

    List your home for rent

    $1,899/mo

    Rent Zestimate®

    Find your next renter with Zillow Rental Manager. Plus, with online applications, you can quickly screen prospective tenants – for free.

    Learn more

    $1,899/mo

    Rent Zestimate®

    Refinance and save

    $6,885/mo

    Est. payment

    Refinancing to a lower rate could help reduce your monthly payments and save thousands over the life of the loan.

    See today's rates

    $6,885/mo

    Est. payment

    Explore your selling options

    Work with a Zillow partner agent

    Leverage their expertise and Zillow's premium Showcase listings to get your home seen by more buyers.

    Get started

    List with your own agent

    Get your home in front of millions of buyers by listing it on Zillow.

    Learn how to do it

    Sell it yourself

    Take full control of how buyers see your home on Zillow by listing For Sale by Owner (FSBO).

    List your home

    What's special

    Central air conditioningClean contemporary designStylish modern finishesCustom cabinetryModern bathroomsVaulted ceilingsRecessed lighting
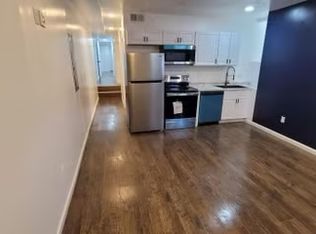
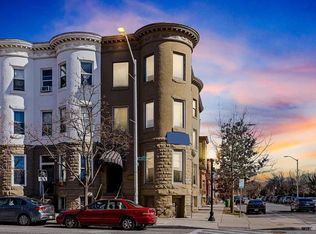
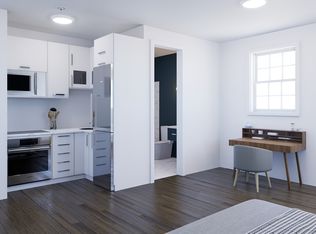
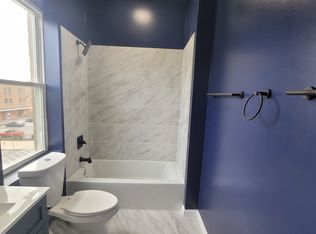
    Gorgeously Renovated Five-Unit Property in Historic Charles Village Beautifully updated and fully modernized, this four-unit apartment building and office/studio is ideally situated in the heart of Historic Charles Village. Renovations include brand-new plumbing, electrical systems, HVAC, windows, and roof—offering a worry-free investment opportunity. A newly installed fire sprinkler system, comprehensive fire alarm system, and security cameras throughout the building. The property also holds a Lead-Free Limited certification for added assurance Each unit features large, light-filled windows, an open-concept layout, recessed lighting, and private deck access. The property holds a Lead-Free Limited certification for added peace of mind. Inside, you'll find stylish, modern finishes throughout. Each unit includes a fully equipped kitchen with new countertops, custom cabinetry, stainless steel appliances, smart home features including a full media panel, video door intercom system, and smart thermostat. Each unit is equipped with in-unit washers and dryers, central air conditioning, and beautifully updated flooring. Spacious bedrooms boast vaulted ceilings and generous natural light, while modern bathrooms offer clean, contemporary design. Perfectly located just 2 blocks from the Johns Hopkins University Homewood campus, and within walking distance to local favorites such as Starbucks, Eddie’s Market, the JHU Barnes & Noble, the Baltimore Museum of Art, Waverly Farmers Market, and popular dining/shopping on St. Paul Street. Easy access to parks, public transit, and the Charm City Circulator make this a prime location for students, professionals, and long-term tenants alike. All units are rented, so immediate income of $7,275 w/ potential to increase rents to $8,500.

    Zillow last checked:

    Listing updated:

    Listed by:

    Jennifer Drennan 301-318-5959,

    Taylor Properties

    Bought with:

    Bethany Linderman

    Redfin Corp

    Source: Bright MLS,MLS#: MDBA2180518MLS Logo

    Facts & features

    Interior

    Bedrooms & bathrooms
    • Bedrooms: 8
    Basement
    • Area: 1071
    Heating
    • Forced Air, Electric
    Cooling
    • Central Air, Electric
    Appliances
    • Included: Cooktop, Dishwasher, Disposal, Exhaust Fan, Microwave, Oven/Range - Electric, Refrigerator, Stainless Steel Appliance(s), Water Heater, Tankless Water Heater, Washer/Dryer Stacked, Electric Water Heater
    Features
    • 2nd Kitchen, Additional Stairway, Bathroom - Tub Shower, Combination Dining/Living, Combination Kitchen/Dining, Combination Kitchen/Living, Dining Area, Entry Level Bedroom, Family Room Off Kitchen, Flat, Open Floorplan, Eat-in Kitchen, Kitchen - Table Space, Recessed Lighting, Studio, High Ceilings, Dry Wall
    • Flooring: Ceramic Tile, Concrete, Luxury Vinyl
    • Basement: Partial,Front Entrance,Full,Finished,Heated,Improved,Exterior Entry,Rear Entrance,Walk-Out Access,Windows
    • Has fireplace: No
    Interior area
    • Total structure area: 4,284
    • Total interior livable area: 4,284 sqft

    Property

    Parking
    • Parking features: On Street, Other
    • Has uncovered spaces: Yes
    Accessibility
    • Accessibility features: None
    Features
    • Patio & porch: Deck
    • Exterior features: Street Lights, Sidewalks, Balcony
    • Pool features: None
    Lot
    • Size: 871.20 sqft
    Details
    • Additional structures: Above Grade, Below Grade
    • Parcel number: 0312033840 036
    • Zoning: OR-2
    • Special conditions: Standard

    Construction

    Type & style
    • Home type: MultiFamily
    • Architectural style: Other
    • Property subtype: Townhouse
    Materials
    • Brick
    • Foundation: Slab
    Condition
    • Excellent
    • New construction: No
    • Year built: 1920

    Utilities & green energy

    • Sewer: Public Sewer
    • Water: Public

    Community & neighborhood

    Security
    • Security features: Security System, Fire Sprinkler System
    Location
    • Region: Baltimore
    • Subdivision: Charles Village - Abell Historic District
    • Municipality: Baltimore City

    Other

    Other facts
    • Listing agreement: Exclusive Agency
    • Ownership: Fee Simple

    Price history

    DateEventPrice
    3/6/2026Sold$1,050,000$245/sqft
    Source: Public Record Report a problem
    11/26/2025Sold$1,050,000-4.5%$245/sqft
    Source: Bright MLS #MDBA2180518 Report a problem
    10/27/2025Contingent$1,100,000$257/sqft
    Source: Bright MLS #MDBA2180518 Report a problem
    10/9/2025Price change$1,100,000-8.3%$257/sqft
    Source: Bright MLS #MDBA2180518 Report a problem
    9/15/2025Price change$1,199,900-7.7%$280/sqft
    Source: Bright MLS #MDBA2180518 Report a problem
    8/26/2025Listed for sale$1,299,900+246.6%$303/sqft
    Source: Bright MLS #MDBA2180518 Report a problem
    12/30/2024Listing removed$375,000$88/sqft
    Source: Bright MLS #MDBA2113712 Report a problem
    5/21/2024Sold$375,000$88/sqft
    Source: Bright MLS #MDBA2113648 Report a problem
    2/19/2024Pending sale$375,000$88/sqft
    Source: Bright MLS #MDBA2113648 Report a problem
    2/8/2024Listed for sale$375,000$88/sqft
    Source: Bright MLS #MDBA2113648 Report a problem

    Public tax history

    YearProperty taxesTax assessment
    2025-- $325,000 +4.6%
    2024$7,330 +4.9%$310,600 +4.9%
    2023$6,990 +5.1%$296,200 +5.1%
    2022$6,650 +3.1%$281,800 +3.1%
    2021$6,452 +3.2%$273,400 +3.2%
    2020$6,254 +3.3%$265,000 +3.3%
    2019$6,056 $256,600
    2018$6,056 $256,600
    2017$6,056 -7.5%$256,600 -3.5%
    2016$6,549 $265,800
    2015$6,549 $265,800
    2014$6,549 $265,800 -3.9%
    2013-- $276,500
    2012-- $276,500
    2011-- $276,500 -18.9%
    2010-- $340,840 +21.6%
    2009-- $280,280 +24.2%
    2008-- $225,583 +41.7%
    2007-- $159,160 +9.8%
    2006-- $144,892 +10.9%
    2005-- $130,626 +12.3%
    2004-- $116,360 +1.1%
    2003-- $115,120 +1.1%
    2002-- $113,880 +1.1%
    2001-- $112,640

    Find assessor info on the county website

    Neighborhood: Charles Village

    Nearby schools

    GreatSchools rating
    Schools provided by the listing agent
    • District: Baltimore City Public Schools

    Source: Bright MLS. This data may not be complete. We recommend contacting the local school district to confirm school assignments for this home.

    Get a cash offer in 3 minutes
    Find out how much your home could sell for in as little as 3 minutes with a no-obligation cash offer.
    Estimated market value
    $1,056,300
    Get a cash offer in 3 minutes
    Find out how much your home could sell for in as little as 3 minutes with a no-obligation cash offer.
    Estimated market value
    $1,056,300