Skip main navigation
Off market
Street View
  • $373,900

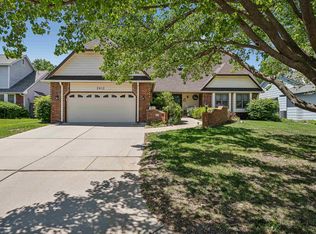
    2601 N Cranberry St, Wichita, KS 67226

    3beds
    3,742sqft
    SingleFamily
    Built in 1985
    0.54 Acres Lot
    $373,900 Zestimate®
    $100/sqft
    $2,852 Estimated rent

    Home value

    $373,900

    $348,000 - $400,000

    $2,852/mo

    Zestimate® history
    Loading
    Loading...

    Owner options

    List your home for rent

    $2,852/mo

    Rent Zestimate®

    Find your next renter with Zillow Rental Manager. Plus, with online applications, you can quickly screen prospective tenants – for free.

    Learn more

    $2,852/mo

    Rent Zestimate®

    Refinance and save

    $2,444/mo

    Est. payment

    Refinancing to a lower rate could help reduce your monthly payments and save thousands over the life of the loan.

    See today's rates

    $2,444/mo

    Est. payment

    Explore your selling options

    Work with a Zillow partner agent

    Leverage their expertise and Zillow's premium Showcase listings to get your home seen by more buyers.

    Get started

    List with your own agent

    Get your home in front of millions of buyers by listing it on Zillow.

    Learn how to do it

    Sell it yourself

    Take full control of how buyers see your home on Zillow by listing For Sale by Owner (FSBO).

    List your home

    What's special

    This well maintained 1 1/2 story home with many unique features sits on an oversized lot in the popular Waterford III community. Enjoy entertaining on your 1,200 square foot patio overlooking your very private and beautifully landscaped backyard. Spacious 16x16 + kitchen with a center island and wet bar, features an Electrolux double oven range and an extra deep pantry. Most of the cabinets and the pantry include roll out drawers for your convenience. The oversized master bathroom suite ((17x20) with a large whirlpool tub and double vanity includes a large walk in closet. If that is not enough, the extra large master bedroom also includes two additional closets, one of which is cedar lined, to take care of all of your clothes storage needs. The upstairs boasts a roomy loft that is suitable for a large office, play room or could be converted into an additional bedroom. Two nice size bedrooms and a full bath are connected to the loft by a catwalk which overlooks the two story foyer and living room. Basement family room is accented by a wonderful stone wall and soapstone heating stove to keep you warm on even the coldest of winter nights. The separate game room which opens to the family room is ideal for entertaining but could be converted to a theatre room to watch your favorite TV shows and movies. A large 17x14 unfinished room in the basement has a walk in closet and daylight window. This room could easily be finished to make a roomy bedroom with a connecting bathroom. To complete the basement area, there is storage galore in the 17x14 mechanical room, and a separate 13x5 concrete room provides even more storage along with added protection for your family during the Kansas storm seasons.

    This property is off market, which means it's not currently listed for sale or rent on Zillow. This may be different from what's available on other websites or public sources.

    Facts & features

    Interior

    Bedrooms & bathrooms
    • Bedrooms: 3
    • Bathrooms: 4
    • Full bathrooms: 3
    • 1/2 bathrooms: 1
    Heating
    • Forced air, Gas
    Cooling
    • Central
    Appliances
    • Included: Dishwasher, Garbage disposal, Range / Oven, Refrigerator
    Features
    • Flooring: Carpet, Laminate
    • Basement: Partially finished
    • Has fireplace: Yes
    Interior area
    • Total interior livable area: 3,742 sqft

    Property

    Parking
    • Total spaces: 2
    • Parking features: Garage - Attached
    Features
    • Exterior features: Brick, Composition
    Lot
    • Size: 0.54 Acres
    Details
    • Parcel number: 087113060240202500

    Construction

    Type & style
    • Home type: SingleFamily
    • Architectural style: Conventional
    Materials
    • Frame
    • Foundation: Other
    • Roof: Composition
    Condition
    • Year built: 1985

    Community & HOA

    HOA
    • Has HOA: Yes
    • HOA fee: $66 monthly
    Location
    • Region: Wichita

    Financial & listing details

    • Price per square foot: $100/sqft
    • Tax assessed value: $337,000
    • Annual tax amount: $4,204

    Price history

    DateEventPrice
    11/4/2013Sold--
    Source: SCKMLS as distributed by MLS GRID #357694 Report a problem
    9/12/2013Listed for sale$230,000$61/sqft
    Source: J.P. Weigand & Sons, Inc. #357694 Report a problem

    Public tax history

    YearProperty taxesTax assessment
    2025$4,204 +5.1%$38,756 +6.4%
    2024$3,998 -2.6%$36,410
    2023$4,106 +13.1%$36,410
    2022$3,628 +7.8%--
    2021$3,366 +4.6%--
    2020$3,218 +4.9%$27,923 +5%
    2019$3,067 +3.9%$26,589 +4.2%
    2018$2,951 -0.1%$25,519
    2017$2,953 +100.2%--
    2016$1,475 -49.6%--
    2015$2,928 +2.1%--
    2014$2,868 --
    2013-- --
    2012-- --
    2011-- $26,335 +4.4%
    2008-- $25,231 +3%
    2007-- $24,495
    2006-- $24,495 +6%
    2005-- $23,104 +10.8%
    2004-- $20,850 +3%
    2003-- $20,240 +8.6%
    2002-- $18,630
    2000-- $18,630
    Find assessor info on the county website

    Neighborhood: 67226

    Nearby schools

    GreatSchools rating
    Schools provided by the listing agent
    • Elementary: Jackson
    • Middle: Stucky Middle
    • High: Heights

    Source: The MLS. This data may not be complete. We recommend contacting the local school district to confirm school assignments for this home.

    Get pre-qualified for a loan
    At Zillow Home Loans, we can pre-qualify you in as little as 5 minutes with no impact to your credit score.

    An equal housing lender. NMLS #10287.

    Sell for more on Zillow
    Get a Zillow Showcase℠ listing at no additional cost and you could sell for .
    $373,900
    2% more
    +$7,478
    With Zillow Showcase(estimated)
    $381,378