This attractive three bedroom two bath single-family brick residence with two car attached garage on a generous lot presents an exceptional opportunity to own a home in great condition. The heart of this home is undoubtedly the kitchen, a large kitchen island perfect for gathering and food preparation, complemented by elegant stone countertops and a stylish backsplash; while the kitchen peninsula offers additional space for seating and serving. Kitchen is custom designed by local hardware store featuring decorative cherry cabinets with crown molding. The family room exudes a cozy and inviting atmosphere, with a fireplace serving as a focal point for relaxation and gatherings, while the beamed ceiling adds architectural interest and a sense of spaciousness; enough room for sitting area and gaming table. Great room in basement is 14x32 open space featuring bar, pool table light ready for pool or poker table with still plenty of room for a big screen tv viewing area. Sunroom is over 200 sq ft featuring top quality easy use Veneta Blinds looking out into spacious yard with pool. Living room is currently being used as dining room with sitting area. Dining room could be converted into 4th bedroom. The primary bedroom offers a dual closets, crown molding and plenty of space for king size bedroom suite. The primary bathroom provides a spa-like experience, featuring a double vanity that offers plenty of space for getting ready, walk-in tiled shower and linen closet. Spare bedrooms are 13x15 and 11x13. Spare bathroom has oversized vanity. Two of the bedrooms have newer carpet. Laundry/Utility room has folding table, workbench and wiring ready for generator. Property sits on over 1 acre with above ground pool, rear patio, hot tub along with a 30 x40 detached garage room for four cars or could be used for at home business. Property features mature trees and several ceiling fans for energy efficiency. This one is a must see and is ready for new owners to make their own.
Sold
$337,500
2601 N Everett St, Crawfordsville, IN 47933
3beds
3,325sqft
Residential, Single Family Residence
Built in 1971
1.15 Acres Lot
$348,000 Zestimate®
$102/sqft
$1,920 Estimated rent
Home value
$348,000
Estimated sales range
Not available
$1,920/mo
Zestimate® history
Owner options
List your home for rent
$1,920/mo
Rent Zestimate®
Find your next renter with Zillow Rental Manager. Plus, with online applications, you can quickly screen prospective tenants – for free.
$1,920/mo
Rent Zestimate®
Refinance and save
$2,029/mo
Est. payment
Refinancing to a lower rate could help reduce your monthly payments and save thousands over the life of the loan.
$2,029/mo
Est. payment
Explore your selling options
Work with a Zillow partner agent
Leverage their expertise and Zillow's premium Showcase listings to get your home seen by more buyers.
Get startedList with your own agent
Get your home in front of millions of buyers by listing it on Zillow.
Learn how to do itSell it yourself
Take full control of how buyers see your home on Zillow by listing For Sale by Owner (FSBO).
List your homeWhat's special
Detached garageAbove ground poolSeveral ceiling fansSpacious yard with poolHot tubStylish backsplashDouble vanity
Zillow last checked:
Listing updated:
Listed by:
Brian Pyle 765-376-9165,
Carpenter, REALTORS®
Bought with:
Daniel Bergfors
F.C. Tucker West Central
Source: MIBOR as distributed by MLS GRID,MLS#: 22049287
Facts & features
Interior
Bedrooms & bathrooms
- Bedrooms: 3
- Bathrooms: 2
- Full bathrooms: 2
- Main level bathrooms: 2
- Main level bedrooms: 3
Primary bedroom
- Level: Main
- Area: 195 Square Feet
- Dimensions: 13X15
Bedroom 2
- Level: Main
- Area: 143 Square Feet
- Dimensions: 11X13
Bedroom 3
- Level: Main
- Area: 180 Square Feet
- Dimensions: 12X15
Family room
- Level: Main
- Area: 240 Square Feet
- Dimensions: 20X12
Great room
- Level: Basement
- Area: 448 Square Feet
- Dimensions: 32X14
Kitchen
- Level: Main
- Area: 210 Square Feet
- Dimensions: 15X14
Laundry
- Features: Other
- Level: Basement
- Area: 108 Square Feet
- Dimensions: 6X18
Living room
- Level: Main
- Area: 300 Square Feet
- Dimensions: 15X20
Sun room
- Level: Main
- Area: 230 Square Feet
- Dimensions: 10X23
Heating
- Hot Water, Natural Gas
Cooling
- Central Air
Appliances
- Included: Electric Cooktop, Dishwasher, Disposal, Gas Water Heater, Oven
- Laundry: Laundry Room
Features
- Attic Access, Ceiling Fan(s), Double Vanity, Eat-in Kitchen, Entrance Foyer, High Speed Internet, Wet Bar
- Basement: Finished
- Attic: Access Only
- Number of fireplaces: 1
- Fireplace features: Family Room
Interior area
- Total structure area: 3,325
- Total interior livable area: 3,325 sqft
- Finished area below ground: 1,012
Property
Parking
- Total spaces: 4
- Parking features: Attached, Detached
- Attached garage spaces: 4
- Details: Garage Parking Other(Garage Door Opener, Service Door)
Features
- Levels: One
- Stories: 1
- Patio & porch: Covered, Patio
- Exterior features: Gutter Guards
- Pool features: Above Ground, Fenced, Liner
- Has spa: Yes
- Spa features: Above Ground
Lot
- Size: 1.15 Acres
- Features: Mature Trees
Details
- Parcel number: 540719441002000028
- Horse amenities: None
Construction
Type & style
- Home type: SingleFamily
- Architectural style: Ranch
- Property subtype: Residential, Single Family Residence
Materials
- Brick
- Foundation: Block
Condition
- New construction: No
- Year built: 1971
Utilities & green energy
- Water: Public
Community & HOA
Community
- Subdivision: No Subdivision
HOA
- Has HOA: No
Location
- Region: Crawfordsville
Financial & listing details
- Price per square foot: $102/sqft
- Tax assessed value: $416,000
- Annual tax amount: $3,562
- Date on market: 7/8/2025
- Cumulative days on market: 77 days
Price history
| Date | Event | Price |
|---|---|---|
| 10/21/2025 | Sold | $337,500-7.8%$102/sqft |
Source:  MIBOR as distributed by MLS GRID #22049287 Report a problem MIBOR as distributed by MLS GRID #22049287 Report a problem | ||
| 9/21/2025 | Pending sale | $366,000$110/sqft |
Source: MIBOR as distributed by MLS GRID #22049287 Report a problem | ||
| 8/12/2025 | Price change | $366,000-8.5%$110/sqft |
Source: MIBOR as distributed by MLS GRID #22049287 Report a problem | ||
| 8/1/2025 | Price change | $399,900-7%$120/sqft |
Source: MIBOR as distributed by MLS GRID #22049287 Report a problem | ||
| 7/8/2025 | Listed for sale | $429,900-4.5%$129/sqft |
Source: MIBOR as distributed by MLS GRID #22049287 Report a problem | ||
| 7/8/2025 | Listing removed | $450,000$135/sqft |
Source: MIBOR as distributed by MLS GRID #22042265 Report a problem | ||
| 6/2/2025 | Listed for sale | $450,000$135/sqft |
Source: MIBOR as distributed by MLS GRID #22042265 Report a problem | ||
Public tax history
| Year | Property taxes | Tax assessment |
|---|---|---|
| 2025 | $3,562 -6.2% | $416,000 +17.1% |
| 2024 | $3,797 +4.1% | $355,300 +13.9% |
| 2023 | $3,646 +13.4% | $312,000 +5.1% |
| 2022 | $3,215 -1.7% | $296,800 +13.3% |
| 2021 | $3,272 +12.6% | $261,900 -1.5% |
| 2020 | $2,906 +11.3% | $265,800 +13.3% |
| 2019 | $2,612 -1.2% | $234,600 +7.3% |
| 2018 | $2,643 +54.1% | $218,700 +0.8% |
| 2017 | $1,714 +28.9% | $217,000 -1.7% |
| 2016 | $1,330 +5.6% | $220,700 +6.6% |
| 2014 | $1,260 +31.3% | $207,100 +6.5% |
| 2013 | $959 +22.5% | $194,500 +5.6% |
| 2012 | $784 -8.1% | $184,200 +13.8% |
| 2011 | $852 -15.9% | $161,800 -1.4% |
| 2010 | $1,013 +71.6% | $164,100 -5.6% |
| 2009 | $590 -19.9% | $173,900 +3.2% |
| 2007 | $737 -77.6% | $168,500 -4.8% |
| 2006 | $3,292 | $177,000 +12.9% |
| 2005 | -- | $156,800 |
Find assessor info on the county website
Neighborhood: 47933
Nearby homes
- $225,0003 bd2 ba1.5k sqft2509 N Everett St, Crawfordsville, IN 47933Sold
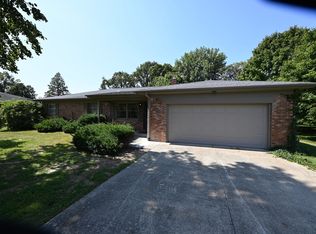
- $241,0003 bd2 ba2.1k sqft2604 N Everett St, Crawfordsville, IN 47933Sold
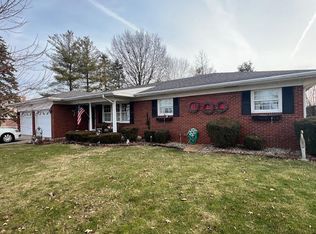
- $266,3003 bd2 ba1.8k sqft2507 N Everett St, Crawfordsville, IN 47933Off Market
- $294,1003 bd2 ba1.6k sqft2602 N Everett St, Crawfordsville, IN 47933Off Market
- $243,7002 bd2 ba1.4k sqft2508 N Everett St, Crawfordsville, IN 47933Off Market
- $300,3003 bd2 ba2.1k sqft2505 N Everett St, Crawfordsville, IN 47933Off Market
- $247,7003 bd2 ba1.3k sqft2506 N Everett St, Crawfordsville, IN 47933Off Market
- $241,5003 bd1 ba1.6k sqft2504 N Everett St, Crawfordsville, IN 47933Off Market
Nearby schools
GreatSchools rating
- 7/10Pleasant Hill Elementary SchoolGrades: PK-5Distance: 4.6 mi
- 7/10Northridge Middle SchoolGrades: 6-8Distance: 3.5 mi
- 5/10North Montgomery High SchoolGrades: 9-12Distance: 3.4 mi


Get pre-qualified for a loan
At Zillow Home Loans, we can pre-qualify you in as little as 5 minutes with no impact to your credit score.An equal housing lender. NMLS #10287.
- Indiana
- Montgomery County
- Crawfordsville
- 47933
- 2601 N Everett St
Nearby cities
Nearby neighborhoods
Nearby zip codes
Other Crawfordsville Topics
