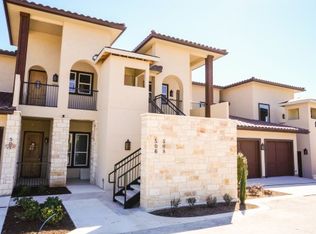
Location, location, location! This home offers a generous 1,720 square feet of living space, providing an ideal setting for a relaxed lifestyle. 2 bedrooms, 2 full bathrooms, with an open living, kitchen, and dining and a view of the golf course. The back patio overlooks the fifth hole of The University of Texas Golf Club. Located in the highly desirable Steiner Ranch community, residents enjoy proximity to neighborhood parks, walking trails, dining, and retail, a popular golf course, with Lake Travis just minutes away. Commuting is a breeze with convenient access to major roadways, placing downtown Austin approximately 30 minutes from your doorstep. Whether you’re looking for a lock-and-leave lifestyle, a low-maintenance primary residence, or a comfortable retreat surrounded by natural beauty, this home offers the perfect balance of convenience, views, and community.
Active under contract
$445,000
2601 N Quinlan Park Rd Suite 506, Austin, TX 78732
2beds
1,720sqft
Condominium
Built in 2014
-- sqft lot
$-- Zestimate®
$259/sqft
$398/mo HOA
What's special
- 6 days |
- 233 |
- 16 |
Likely to sell faster than
Zillow last checked:
Listing updated:
Listed by:
Brooke Daniel (512) 222-9008,
Hippo Realty, LLC (512) 222-9008
Source: Unlock MLS,MLS#: 9671065
Facts & features
Interior
Bedrooms & bathrooms
- Bedrooms: 2
- Bathrooms: 2
- Full bathrooms: 2
- Main level bedrooms: 2
Heating
- Central
Cooling
- Central Air
Appliances
- Included: Built-In Oven(s), Cooktop, Dishwasher, Disposal, Dryer, Gas Cooktop, Microwave, Oven, RNGHD, Refrigerator, Self Cleaning Oven, Stainless Steel Appliance(s), Vented Exhaust Fan, Washer, Gas Water Heater, Tankless Water Heater
Features
- Crown Molding, Entrance Foyer, Granite Counters, High Ceilings, Recessed Lighting, Primary Bedroom on Main, No Interior Steps, Pantry, Walk-In Closet(s), Study/Home Office
- Flooring: Carpet, Tile, Wood
- Windows: Double Pane Windows, Plantation Shutters
- Number of fireplaces: 1
- Fireplace features: Family Room, Gas Log
Interior area
- Total interior livable area: 1,720 sqft
Video & virtual tour
Property
Parking
- Total spaces: 1
- Parking features: Assigned, Attached, Common, Door-Single, Electric Vehicle Charging Station(s), Garage, Garage Door Opener
- Attached garage spaces: 1
Accessibility
- Accessibility features: None
Features
- Levels: One
- Stories: 1
- Patio & porch: Rear Porch
- Exterior features: Balcony, Boat Ramp, Boat Dock - Shared
- Pool features: None
- Spa features: None
- Fencing: Fenced, Wrought Iron
- Has view: Yes
- View description: Golf Course, Panoramic, Park/Greenbelt
- Waterfront features: None
Lot
- Size: 8,372 Square Feet
- Features: Back to Park/Greenbelt, Backs To Golf Course, Private, Trees-Medium (20 Ft - 40 Ft)
Details
- Additional structures: None
- Parcel number: 01414806220000
- Special conditions: Standard
Construction
Type & style
- Home type: Condo
- Property subtype: Condominium
- Attached to another structure: Yes
Materials
- Foundation: Slab
- Roof: Spanish Tile, Tile
Condition
- Resale
- New construction: No
- Year built: 2014
Utilities & green energy
- Sewer: Municipal Utility District (MUD)
- Water: Municipal Utility District (MUD)
- Utilities for property: Electricity Available, Electricity Connected, Natural Gas Available, Natural Gas Connected, Sewer Available, Sewer Connected, Water Available, Water Connected
Community & HOA
Community
- Features: Clubhouse, Cluster Mailbox, Common Grounds, Golf, Lake, Park, Playground, Pool, Tennis Court(s)
- Subdivision: Steiner Ranch
HOA
- Has HOA: Yes
- Services included: Common Area Maintenance, Insurance, Landscaping, Maintenance Structure, Trash
- HOA fee: $398 monthly
- HOA name: Longhorn Canyon
Location
- Region: Austin
Financial & listing details
- Price per square foot: $259/sqft
- Tax assessed value: $416,932
- Annual tax amount: $8,214
- Date on market: 7/2/2026
- Listing terms: Cash,Conventional
- Electric utility on property: Yes
Estimated market value
Not available
Estimated sales range
Not available
Not available
Price history
| Date | Event | Price |
|---|---|---|
| 7/7/2026 | Contingent | $445,000$259/sqft |
Source:  Unlock MLS #9671065 Report a problem Unlock MLS #9671065 Report a problem | ||
| 7/2/2026 | Listed for sale | $445,000+16.5%$259/sqft |
Source: Unlock MLS #9671065 Report a problem | ||
| 11/19/2019 | Sold | -- |
Source: Agent Provided Report a problem | ||
| 11/5/2019 | Pending sale | $382,000$222/sqft |
Source: Keller Williams - Lake Travis #8343224 Report a problem | ||
| 10/24/2019 | Price change | $382,000-1.8%$222/sqft |
Source: Keller Williams - Lake Travis #8343224 Report a problem | ||
| 10/3/2019 | Listed for sale | $389,000+0.5%$226/sqft |
Source: Keller Williams - Lake Travis #8343224 Report a problem | ||
| 5/8/2018 | Sold | -- |
Source: Agent Provided Report a problem | ||
| 4/5/2018 | Pending sale | $387,000$225/sqft |
Source: Keller Williams Realty Southwest Market Center #1584101 Report a problem | ||
| 1/24/2018 | Listed for sale | $387,000-2.8%$225/sqft |
Source: Keller Williams Realty #1584101 Report a problem | ||
| 9/14/2017 | Listing removed | $398,000$231/sqft |
Source: Moreland Properties #8667241 Report a problem | ||
| 6/22/2017 | Price change | $398,000-1.7%$231/sqft |
Source: Moreland Properties #8667241 Report a problem | ||
| 6/5/2017 | Price change | $405,000-1.2%$235/sqft |
Source: Moreland Properties #8667241 Report a problem | ||
| 4/29/2017 | Listed for sale | $410,000+2.5%$238/sqft |
Source: Moreland Properties #8667241 Report a problem | ||
| 1/26/2016 | Sold | -- |
Source: Agent Provided Report a problem | ||
| 3/25/2014 | Listing removed | $399,900$233/sqft |
Source: Avalar Austin Real Estate #3972152 Report a problem | ||
| 10/5/2013 | Listed for sale | $399,900$233/sqft |
Source: Avalar Austin Real Estate #3972152 Report a problem | ||
Public tax history
| Year | Property taxes | Tax assessment |
|---|---|---|
| 2025 | $8,215 -20.6% | $416,932 -22% |
| 2024 | $10,343 -12.2% | $534,604 -12.6% |
| 2023 | $11,782 -7.9% | $611,381 +1.3% |
| 2022 | $12,799 | $603,754 +47.8% |
| 2021 | -- | $408,552 +9.7% |
| 2020 | $9,153 +25.4% | $372,445 -6.9% |
| 2019 | $7,297 -8.4% | $400,018 +6.6% |
| 2018 | $7,962 | $375,241 +10% |
| 2017 | $7,962 +623.4% | $341,128 -8.2% |
| 2016 | $1,101 | $371,794 +99% |
| 2015 | $1,101 | $186,862 |
Find assessor info on the county website
Monthly payment
Est. payment$--/mo
Payment breakdown
Explore the cost of this home by adjusting the details. Changes won't be saved.All calculations are estimates and provided by Zillow, Inc. for informational purposes only. Actual amounts may vary.
HOA fees may include property taxes on listings classified as Co-Ops. Contact the listing agent and/or owner for fee details.
Mortgage interest rates are dependent on a number of factors, including credit score, down payment, and repayment length. Interest rate data provided by Zillow Group Marketplace, Inc. as of 1/1/1970 from various mortgage lenders with which we have lead or other similar arrangements; the Estimated Payment is an average of those rates.
See how much you could borrow to make a competitive offer.
Climate risks
Neighborhood: Steiner Ranch
Nearby schools
GreatSchools rating
- 10/10Laura Welch Bush Elementary SchoolGrades: PK-5Distance: 0.3 mi
- 10/10Canyon Ridge Middle SchoolGrades: 6-8Distance: 0.4 mi
- 8/10Vandegrift High SchoolGrades: 9-12Distance: 4.9 mi
Schools provided by the listing agent
- Elementary: Laura Welch Bush
- Middle: Canyon Ridge
- High: Vandegrift
- District: Leander ISD
Source: Unlock MLS. This data may not be complete. We recommend contacting the local school district to confirm school assignments for this home.
A local agent can set up tours, give advice and negotiate with sellers.



- Texas
- Travis County
- Austin
- 78732
- Steiner Ranch
- 2601 N Quinlan Park Rd Suite 506
Nearby cities
Nearby neighborhoods
Nearby zip codes
Other Austin Topics
