Skip main navigation
Off market
  • $235,600

    2601 N West Ave, Pensacola, FL 32508

    3beds
    1,826sqft
    Single Family Residence
    Built in 2008
    7,544 Square Feet Lot
    $235,600 Zestimate®
    $129/sqft
    $2,173 Estimated rent

    Home value

    $235,600

    $203,000 - $269,000

    $2,173/mo

    Zestimate® history
    Loading
    Loading...

    Owner options

    List your home for rent

    $2,173/mo

    Rent Zestimate®

    Find your next renter with Zillow Rental Manager. Plus, with online applications, you can quickly screen prospective tenants – for free.

    Learn more

    $2,173/mo

    Rent Zestimate®

    Refinance and save

    $1,616/mo

    Est. payment

    Refinancing to a lower rate could help reduce your monthly payments and save thousands over the life of the loan.

    See today's rates

    $1,616/mo

    Est. payment

    Explore your selling options

    Work with a Zillow partner agent

    Leverage their expertise and Zillow's premium Showcase listings to get your home seen by more buyers.

    Get started

    List with your own agent

    Get your home in front of millions of buyers by listing it on Zillow.

    Learn how to do it

    Sell it yourself

    Take full control of how buyers see your home on Zillow by listing For Sale by Owner (FSBO).

    List your home

    What's special

    Gingerbread Palace! This 3bedroom/2bathroom is stunning! Its exquisite! Its gigantic! It's over 1,800 square feet of unique living space, but here is the good news...its all electric and all affordable! This Majestic haven corner lot is a sight for sore eyes; close to it all...Like a bargain? Walk down the street to the flea market; like downtown Pensacola? Just 5 minute drive! Let's tour: Behold your huge entertainment living room, complete with white, crisp tiles THROUGHOUT, stroll into your dinning room with a breathtaking bow window; wander into your gourmet kitchen and bake fresh cookies all day long; peak into your cheery laundry suite adjacent to the kitchen behind its own custom French door; remember to envision yourself enjoying your architecturally-designed huge side yard...just imagine the barbecues and the dancing you will enjoy on the lovely, cosmetically appealing paved yard areas; don't forget to picture your children running and rolling in the fresh, clean grass while you enjoy your friends in the other area of the yard! WON'T LAST! SEE TODAY! BUY TOMORROW! BUYER/BUYER AGENT MUST VERIFY ALL MEASUREMENTS.

    This property is not currently displayed as for sale or rent on Zillow. This may be different from what's on other websites or public sources.

    Zillow last checked:

    Listing updated:

    Listed by:

    Patrice Vieux 850-512-5118,

    MONTGOMERY REALTORS

    Bought with:

    Patrice Vieux

    MONTGOMERY REALTORS

    Source: PAR,MLS#: 509754MLS Logo

    Facts & features

    Interior

    Bedrooms & bathrooms
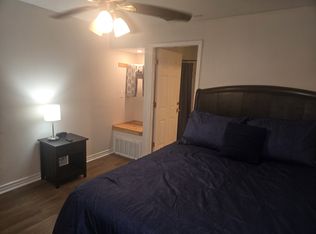
    • Bedrooms: 3
    • Bathrooms: 3
    • Full bathrooms: 2
    • 1/2 bathrooms: 1
    Primary bedroom
    • Level: First
    • Area: 192
    • Dimensions: 12 x 16
    Bedroom
    • Level: Second
    • Area: 115
    • Dimensions: 10 x 11.5
    Bedroom 1
    • Level: Second
    • Area: 148.5
    • Dimensions: 11 x 13.5
    Dining room
    • Level: First
    • Area: 198
    • Dimensions: 12 x 16.5
    Kitchen
    • Level: First
    • Area: 97.5
    • Dimensions: 7.5 x 13
    Living room
    • Level: First
    • Dimensions: 13 x 251
    Heating
    • Central
    Cooling
    • Central Air
    Appliances
    • Included: Electric Water Heater, ENERGY STAR Qualified Dishwasher, ENERGY STAR Qualified Refrigerator, ENERGY STAR Qualified Appliances
    • Laundry: W/D Hookups
    Features
    • Flooring: Tile
    • Windows: Blinds
    • Has basement: No
    Interior area
    • Total structure area: 1,826
    • Total interior livable area: 1,826 sqft

    Property

    Parking
    • Parking features: Driveway
    • Has uncovered spaces: Yes
    Features
    • Levels: Two
    • Stories: 2
    • Patio & porch: Porch
    • Exterior features: Rain Gutters
    • Pool features: None
    • Fencing: Back Yard
    Lot
    • Size: 7,544 Square Feet
    • Features: Corner Lot
    Details
    • Parcel number: 312s302000005004
    • Zoning description: Res Single
    • Special conditions: Standard

    Construction

    Type & style
    • Home type: SingleFamily
    • Architectural style: Colonial
    • Property subtype: Single Family Residence
    Materials
    • Frame
    • Foundation: Off Grade
    • Roof: Composition
    Condition
    • Resale
    • New construction: No
    • Year built: 2008

    Utilities & green energy

    • Electric: Circuit Breakers
    • Sewer: Septic Tank
    Green energy
    • Energy efficient items: Insulated Floors, Insulated Walls, Ridge Vent

    Community & HOA

    Community
    • Security: Smoke Detector(s)
    • Subdivision: None
    HOA
    • Has HOA: No
    • Services included: None
    Location
    • Region: Pensacola

    Financial & listing details

    • Price per square foot: $129/sqft
    • Price range: $85K - $235.6K
    • Date on market: 6/17/2025
    • Cumulative days on market: 18 days

    Price history

    DateEventPrice
    2/10/2017Sold$85,000$47/sqft
    Source: PAR #509754 Report a problem

    Public tax history

    Tax history is unavailable.

    Neighborhood: Brownsville

    Nearby schools

    GreatSchools rating
    Schools provided by the listing agent
    • Elementary: Ensley
    • Middle: BROWNSVILLE *SCHOOL CLOSED*
    • High: Pensacola

    Source: PAR. This data may not be complete. We recommend contacting the local school district to confirm school assignments for this home.

    Get pre-qualified for a loan
    At Zillow Home Loans, we can pre-qualify you in as little as 5 minutes with no impact to your credit score.

    An equal housing lender. NMLS #10287.