Skip main navigation
Off market
  • $773,000

    2601 N Wilderness Ct, Wichita, KS 67226

    5beds
    5,146sqft
    Single Family OnSite Blt
    Built in 1997
    0.41 Acres Lot
    $773,000 Zestimate®
    $150/sqft
    $3,861 Estimated rent

    Home value

    $773,000

    $727,000 - $827,000

    $3,861/mo

    Zestimate® history
    Loading
    Loading...

    Owner options

    List your home for rent

    $3,861/mo

    Rent Zestimate®

    Find your next renter with Zillow Rental Manager. Plus, with online applications, you can quickly screen prospective tenants – for free.

    Learn more

    $3,861/mo

    Rent Zestimate®

    Refinance and save

    $4,097/mo

    Est. payment

    Refinancing to a lower rate could help reduce your monthly payments and save thousands over the life of the loan.

    See today's rates

    $4,097/mo

    Est. payment

    Explore your selling options

    Work with a Zillow partner agent

    Leverage their expertise and Zillow's premium Showcase listings to get your home seen by more buyers.

    Get started

    List with your own agent

    Get your home in front of millions of buyers by listing it on Zillow.

    Learn how to do it

    Sell it yourself

    Take full control of how buyers see your home on Zillow by listing For Sale by Owner (FSBO).

    List your home

    What's special

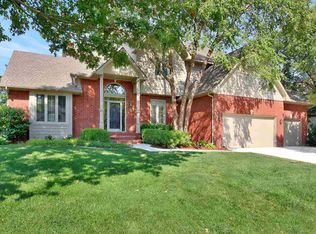
    This stunning, five-bedroom, seven-bath (five full, two baths), 5,000+ sq ft contemporary home in Wilderness Estates was completely renovated top to bottom in 2019. This home has gorgeous curb appeal plus new Hardie siding on the exterior and a three car garage. As you enter the home you immediately notice the soaring open space and modern lighting and the custom pattern entry flooring designed from the beautiful, low-maintenance engineered flooring used throughout the main level, plus custom staircase railings. All bedrooms in this home have walk-in closets and their own private bathrooms, and the main floor master bedroom features its own custom closet. The kitchen is a gourmet cooks dream with a five-burner gas stove, pot filler faucet and double ovens and is the centerpiece of the main floor. It features a modern, 15-foot quartz island plus a 12x 8 Anderson sliding glass door that offers an expansive view of the gorgeous, custom stamped concrete patio with built-in grill which were added to the large backyard in 2021. All appliances were purchased in 2020, including insinkerator disposals upstairs and downstairs. The basement has a large and stunning wet bar with an island and a spacious pantry and is practically a second kitchen. This home sits on a beautiful cul-de-sac lot that features new backyard perimeter fencing with gates on both the north and south of the house and new landscaping adjacent to the driveway. A cart path for Tallgrass Country Club runs along the south side right of way. Other awesome features of this home include new built-in storage/shelving in the main and third garage, which has high clearance. Solar shades in main floor/upstairs bedrooms, master bath, family room & study, ceiling fans, and a 75 Gallon hot water heater were installed in 2020, a new sump pump with backup battery, two HVAC systems and new garage stairs were added in 2021. Call today for your private showing!

    This property is off market, which means it's not currently listed for sale or rent on Zillow. This may be different from what's available on other websites or public sources.
    Facts & features

    Interior

    Bedrooms & bathrooms
    • Bedrooms: 5
    • Bathrooms: 7
    • Full bathrooms: 5
    • 1/2 bathrooms: 2
    Heating
    • Forced air, Gas
    Cooling
    • Central
    Appliances
    • Included: Dishwasher
    • Laundry: Main Level, Sink, Separate Room
    Features
    • Kitchen Island, Pantry, Walk-In Closet(s), Vaulted Ceiling(s), Kitchen/Dining Combo, Gas Hookup, Eating Space in Kitchen, Eating Bar
    • Flooring: Softwood, Hardwood
    • Windows: Storm Windows/Ins Glass
    • Basement: Finished
    • Has fireplace: Yes
    • Fireplace features: Decorative, Electric, Family Room
    Interior area
    • Total interior livable area: 5,146 sqft
    • Finished area below ground: 2007

    Property

    Parking
    • Total spaces: 3
    • Parking features: Garage - Attached
    Features
    • Patio & porch: Patio
    • Exterior features: Stone, Brick
    • Frontage type: Paved Frontage
    Lot
    • Size: 0.41 Acres
    • Features: Cul-de-Sac, Standard
    Details
    • Parcel number: 087113050120105700
    • Other equipment: Range Hood

    Construction

    Type & style
    • Home type: SingleFamily
    • Architectural style: Conventional
    • Property subtype: Single Family OnSite Blt
    Materials
    • Other
    • Foundation: Other
    • Roof: Metal
    Condition
    • Year built: 1997

    Utilities & green energy

    • Electric: 220 Volts in Laundry
    • Sewer: Sewer
    • Water: Public
    • Utilities for property: Natural Gas

    Community & HOA

    HOA
    • Has HOA: Yes
    • HOA fee: $50 monthly
    Location
    • Region: Wichita

    Financial & listing details

    • Price per square foot: $150/sqft
    • Tax assessed value: $714,800
    • Annual tax amount: $9,105

    Price history

    DateEventPrice
    12/2/2022Sold--
    Source: BHHS PenFed solds #1475550341747230814 Report a problem
    11/5/2022Pending sale$650,000$126/sqft
    Source: SCKMLS as distributed by MLS GRID #618627 Report a problem
    11/3/2022Listed for sale$650,000+12.1%$126/sqft
    Source: SCKMLS as distributed by MLS GRID #618627 Report a problem
    3/13/2020Sold--
    Source: SCKMLS as distributed by MLS GRID #573629 Report a problem
    1/16/2020Price change$579,900-1.7%$113/sqft
    Source: Banister Real Estate LLC #573629 Report a problem
    12/6/2019Price change$589,900-1.7%$115/sqft
    Source: Banister Real Estate LLC #573629 Report a problem
    10/21/2019Price change$599,900-4.8%$117/sqft
    Source: Banister Real Estate LLC #573629 Report a problem
    8/9/2019Price change$629,900-3.1%$122/sqft
    Source: Banister Real Estate LLC #564074 Report a problem
    7/10/2019Price change$649,900-1.5%$126/sqft
    Source: Banister Real Estate LLC #564074 Report a problem
    6/15/2019Price change$659,900-2.2%$128/sqft
    Source: Banister Real Estate LLC #564074 Report a problem
    4/23/2019Price change$675,000-2.9%$131/sqft
    Source: Banister Real Estate LLC #564074 Report a problem
    3/25/2019Listed for sale$695,000+105.3%$135/sqft
    Source: Banister Real Estate LLC #564074 Report a problem
    3/30/2018Sold--
    Source: SCKMLS as distributed by MLS GRID #543967 Report a problem
    3/5/2018Pending sale$338,500$66/sqft
    Source: Coldwell Banker Plaza Real Estate #543967 Report a problem
    11/14/2017Price change$338,500-0.4%$66/sqft
    Source: Coldwell Banker Plaza Real Estate #543967 Report a problem
    9/26/2017Price change$339,900-2.9%$66/sqft
    Source: McCurdy Auction, LLC #540444 Report a problem
    6/28/2017Price change$350,000-2.8%$68/sqft
    Source: Coldwell Banker Plaza Real Estate #534036 Report a problem
    6/21/2017Pending sale$360,000$70/sqft
    Source: Coldwell Banker Plaza Real Estate #534036 Report a problem
    4/19/2017Listed for sale$360,000+2.9%$70/sqft
    Source: Coldwell Banker Plaza Real Estate #534036 Report a problem
    7/21/2016Sold--
    Source: Agent Provided Report a problem
    3/29/2016Price change$349,900-2.8%$68/sqft
    Source: GRAHAM, INC., REALTORS #515776 Report a problem
    2/19/2016Listed for sale$359,900-1.4%$70/sqft
    Source: GRAHAM, INC., REALTORS #515776 Report a problem
    1/16/2016Listing removed$365,000$71/sqft
    Source: J.P. WEIGAND & SONS E 13TH #377457 Report a problem
    7/23/2015Price change$365,000-6.4%$71/sqft
    Source: J.P. WEIGAND & SONS E 13TH #377457 Report a problem
    5/13/2015Price change$389,900-6%$76/sqft
    Source: J.P. WEIGAND & SONS E 13TH #377457 Report a problem
    4/10/2015Listed for sale$414,900$81/sqft
    Source: Berkshire Hathaway HomeServices PenFed Realty #364456 Report a problem

    Public tax history

    YearProperty taxesTax assessment
    2025$9,105 -1.4%$82,203 +0%
    2024$9,237 +9.4%$82,202 +11%
    2023$8,442 +9.5%$74,060
    2022$7,707 -7.4%--
    2021$8,320 +6.5%--
    2020$7,815 +8.4%$67,356 +8.5%
    2019$7,209 +55.1%$62,056 +55.1%
    2018$4,649 -0.1%$40,009
    2017$4,653 +100.2%--
    2016$2,324 -49.6%--
    2015$4,615 +19.2%--
    2014$3,871 --
    2013-- --
    2012-- --
    2011-- $35,443 -2%
    2008-- $36,168 +6%
    2007-- $34,121 +18.7%
    2006-- $28,750 -7.2%
    2005-- $30,981 +3%
    2004-- $30,084 +6%
    2003-- $28,382 +6%
    2002-- $26,772 -5%
    2000-- $28,187
    Find assessor info on the county website

    Neighborhood: 67226

    Nearby schools

    GreatSchools rating
    Schools provided by the listing agent
    • Elementary: Circle Greenwich
    • Middle: Circle
    • High: Circle
    • District: Circle School District (USD 375)

    Source: The MLS. This data may not be complete. We recommend contacting the local school district to confirm school assignments for this home.

    Get pre-qualified for a loan
    At Zillow Home Loans, we can pre-qualify you in as little as 5 minutes with no impact to your credit score.

    An equal housing lender. NMLS #10287.

    Sell for more on Zillow
    Get a Zillow Showcase℠ listing at no additional cost and you could sell for .
    $773,000
    2% more
    +$15,460
    With Zillow Showcase(estimated)
    $788,460