Welcome home to a thoughtfully designed residence where comfort, functionality, and ease of living come together in one of Salmon Creek’s most peaceful, quiet neighborhoods. Originally built as the builder’s model home in 2013, this residence showcases an elevated level of finishes and thoughtful upgrades throughout.A front office/den provides flexible space for working from home or a quiet retreat, while engineered hardwood floors and wide hallways lead into a warm, inviting great room anchored by a floor-to-ceiling stone gas fireplace with custom built-ins—ideal for everyday living and effortless entertaining.The kitchen is both stylish and practical, featuring granite countertops, a large center island, gas cooktop, butler’s pantry, and separate pantry. The adjacent dining area is accented by classic wainscoting, creating an elevated yet comfortable space for gatherings. Thoughtful storage throughout and a laundry room with utility sink and built-in bench add to the home’s everyday ease.The primary suite offers a private retreat with dual closets and a spa-inspired bath. Step outside to enjoy a low-maintenance outdoor living space designed for use—not upkeep—featuring Trex decking, raised garden beds, a covered patio, and a fully equipped outdoor kitchen, all complemented by territorial views and seasonal views of Mt. Hood.All of this is set just minutes from I-5 and I-205, Legacy Salmon Creek Medical Center, and Washington State University Vancouver, offering exceptional convenience without sacrificing tranquility.This is a home designed for buyers who value turn-key living, thoughtful design, and a low-maintenance lifestyle—with more time to enjoy life and less time spent on upkeep.
Sold
$761,880
2601 NE 142nd St, Vancouver, WA 98686
3beds
2,422sqft
Residential, Single Family Residence
Built in 2013
7,840 Square Feet Lot
$768,300 Zestimate®
$315/sqft
$2,781 Estimated rent
Home value
$768,300
$730,000 - $814,000
$2,781/mo
Zestimate® history
Owner options
List your home for rent
$2,781/mo
Rent Zestimate®
Find your next renter with Zillow Rental Manager. Plus, with online applications, you can quickly screen prospective tenants – for free.
$2,781/mo
Rent Zestimate®
Refinance and save
$4,655/mo
Est. payment
Refinancing to a lower rate could help reduce your monthly payments and save thousands over the life of the loan.
$4,655/mo
Est. payment
Explore your selling options
Work with a Zillow partner agent
Leverage their expertise and Zillow's premium Showcase listings to get your home seen by more buyers.
Get startedList with your own agent
Get your home in front of millions of buyers by listing it on Zillow.
Learn how to do itSell it yourself
Take full control of how buyers see your home on Zillow by listing For Sale by Owner (FSBO).
List your homeWhat's special
Covered patioFully equipped outdoor kitchenTerritorial viewsEngineered hardwood floorsLarge center islandTrex deckingSpa-inspired bath
Zillow last checked:
Listing updated:
Listed by:
Alicia Cooper-Cooley 360-513-5500,
Knipe Realty ERA Powered,
Lisa Cooper 360-609-7765,
Knipe Realty ERA Powered
Bought with:
Kevin Schubel, 95052
RE/MAX Equity Group
Source: RMLS (OR),MLS#: 779148719
Facts & features
Interior
Bedrooms & bathrooms
- Bedrooms: 3
- Bathrooms: 3
- Full bathrooms: 2
- Partial bathrooms: 1
- Main level bathrooms: 3
Rooms
- Room types: Office, Laundry, Bedroom 2, Bedroom 3, Dining Room, Family Room, Kitchen, Living Room, Primary Bedroom
Primary bedroom
- Features: Ceiling Fan, Double Closet, Double Sinks, Ensuite, Granite, Soaking Tub, Tile Floor, Walkin Closet, Walkin Shower, Wallto Wall Carpet
- Level: Main
Bedroom 2
- Features: Closet, Wallto Wall Carpet
- Level: Main
Bedroom 3
- Features: Closet, Wallto Wall Carpet
- Level: Main
Dining room
- Level: Main
Kitchen
- Features: Builtin Range, Dishwasher, Hardwood Floors, Island, Microwave, Pantry, Builtin Oven, Butlers Pantry, Free Standing Refrigerator, Granite
- Level: Main
Living room
- Features: Builtin Features, Fireplace, Hardwood Floors
- Level: Main
Office
- Features: Wallto Wall Carpet
- Level: Main
Heating
- Forced Air, Fireplace(s)
Cooling
- Central Air
Appliances
- Included: Built In Oven, Built-In Range, Cooktop, Dishwasher, Disposal, Free-Standing Refrigerator, Gas Appliances, Microwave, Range Hood, Stainless Steel Appliance(s), Washer/Dryer, Tankless Water Heater
- Laundry: Laundry Room
Features
- Ceiling Fan(s), Granite, High Ceilings, Soaking Tub, Wainscoting, Built-in Features, Sink, Closet, Kitchen Island, Pantry, Butlers Pantry, Double Closet, Double Vanity, Walk-In Closet(s), Walkin Shower
- Flooring: Hardwood, Tile, Wall to Wall Carpet
- Windows: Vinyl Frames
- Basement: Crawl Space
- Number of fireplaces: 1
- Fireplace features: Gas
Interior area
- Total structure area: 2,422
- Total interior livable area: 2,422 sqft
Property
Parking
- Total spaces: 3
- Parking features: Driveway, On Street, Garage Door Opener, Attached
- Attached garage spaces: 3
- Has uncovered spaces: Yes
Accessibility
- Accessibility features: Accessible Hallway, Main Floor Bedroom Bath, One Level, Walkin Shower, Accessibility
Features
- Levels: One
- Stories: 1
- Patio & porch: Covered Deck, Covered Patio, Deck
- Exterior features: Raised Beds
- Fencing: Fenced
- Has view: Yes
- View description: Mountain(s), Seasonal, Territorial
Lot
- Size: 7,840 Square Feet
- Features: Level, Sloped, SqFt 7000 to 9999
Details
- Parcel number: 986031245
- Zoning: R1-7.5
Construction
Type & style
- Home type: SingleFamily
- Architectural style: Ranch
- Property subtype: Residential, Single Family Residence
Materials
- Cement Siding, Stone
- Foundation: Concrete Perimeter
- Roof: Composition
Condition
- Resale
- New construction: No
- Year built: 2013
Utilities & green energy
- Gas: Gas
- Sewer: Public Sewer
- Water: Public
Community & HOA
Community
- Security: Unknown
- Subdivision: Four Creeks
HOA
- Has HOA: No
Location
- Region: Vancouver
Financial & listing details
- Price per square foot: $315/sqft
- Tax assessed value: $749,513
- Annual tax amount: $7,876
- Date on market: 1/8/2026
- Cumulative days on market: 5 days
- Listing terms: Cash,Conventional,FHA,VA Loan
- Road surface type: Concrete
Price history
| Date | Event | Price |
|---|---|---|
| 2/24/2026 | Sold | $761,880-0.9%$315/sqft |
Source:  RMLS (OR) #779148719 Report a problem RMLS (OR) #779148719 Report a problem | ||
| 1/13/2026 | Pending sale | $768,880$317/sqft |
Source: RMLS (OR) #779148719 Report a problem | ||
| 1/8/2026 | Listed for sale | $768,880+82.2%$317/sqft |
Source: RMLS (OR) #779148719 Report a problem | ||
| 10/10/2014 | Sold | $422,000-0.7%$174/sqft |
Source: RMLS (OR) #13482483 Report a problem | ||
| 8/22/2014 | Price change | $425,000-1.4%$175/sqft |
Source: Sandy Scott Uptown Realty Inc. #13482483 Report a problem | ||
| 8/19/2014 | Pending sale | $430,900$178/sqft |
Source: Sandy Scott Uptown Realty Inc. #13482483 Report a problem | ||
| 5/13/2014 | Price change | $430,900+2.4%$178/sqft |
Source: Sandy Scott Uptown Realty Inc #13482483 Report a problem | ||
| 3/6/2014 | Price change | $420,900-2.1%$174/sqft |
Source: Sandy Scott Uptown Realty Inc #13482483 Report a problem | ||
| 1/9/2014 | Price change | $429,900-0.7%$177/sqft |
Source: Sandy Scott Uptown Realty Inc #13482483 Report a problem | ||
| 12/28/2013 | Listed for sale | $432,900$179/sqft |
Source: Sandy Scott Uptown Realty Inc #13482483 Report a problem | ||
Public tax history
| Year | Property taxes | Tax assessment |
|---|---|---|
| 2024 | $7,877 +5.4% | $749,513 -2.3% |
| 2023 | $7,472 -0.8% | $767,438 +3.1% |
| 2022 | $7,529 +3.1% | $744,003 +9.9% |
| 2021 | $7,304 +8.8% | $677,047 +9.9% |
| 2020 | $6,714 | $616,096 +2.5% |
| 2019 | $6,714 +7.3% | $601,223 +3.5% |
| 2018 | $6,256 -6.4% | $581,155 +11.8% |
| 2017 | $6,683 +11.9% | $519,798 +7.5% |
| 2016 | $5,975 +3% | $483,664 +10.2% |
| 2015 | $5,798 -0.2% | $438,886 +3.4% |
| 2014 | $5,808 | $424,592 +253.8% |
| 2013 | $5,808 | $120,000 |
Find assessor info on the county website
Neighborhood: Mount Vista
Nearby homes
- $812,8003 bd3 ba2.4k sqft2511 NE 142nd St, Vancouver, WA 98686Off Market

- $823,5003 bd3 ba2.4k sqft2605 NE 142nd St, Vancouver, WA 98686Off Market

- $865,2003 bd4 ba2.9k sqft2507 NE 142nd St, Vancouver, WA 98686Off Market
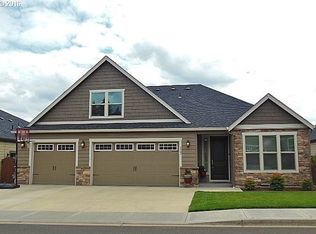
- $765,0003 bd2 ba2.2k sqft2600 NE 142nd St, Vancouver, WA 98686Sold
- $838,8004 bd4 ba2.9k sqft2604 NE 142nd St, Vancouver, WA 98686Sold
- $724,2003 bd2 ba2k sqft2506 NE 142nd St, Vancouver, WA 98686Off Market
- $854,9003 bd4 ba3k sqft2503 NE 142nd St, Vancouver, WA 98686Off Market
- $593,3003 bd2 ba1.5k sqft2615 NE 143rd St, Vancouver, WA 98686Off Market
Nearby schools
GreatSchools rating
- 9/10Salmon Creek Elementary SchoolGrades: K-5Distance: 0.9 mi
- 8/10Alki Middle SchoolGrades: 6-8Distance: 2.1 mi
- 6/10Skyview High SchoolGrades: 9-12Distance: 1.9 mi
Schools provided by the listing agent
- Elementary: Salmon Creek
- Middle: Alki
- High: Skyview
Source: RMLS (OR). This data may not be complete. We recommend contacting the local school district to confirm school assignments for this home.
Get a cash offer in 3 minutes
Find out how much your home could sell for in as little as 3 minutes with a no-obligation cash offer.
Estimated market value
$768,300
Get a cash offer in 3 minutes
Find out how much your home could sell for in as little as 3 minutes with a no-obligation cash offer.
Estimated market value
$768,300
- Washington
- Clark County
- Vancouver
- 98686
- Mount Vista
- 2601 NE 142nd St
Nearby cities
Nearby neighborhoods
Nearby zip codes
Other Vancouver Topics
