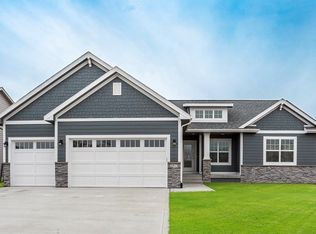
Orton Homes presents the Stanton Plan. Featuring over 2,700 finished sq. ft. , 4 bedrooms, 2 baths, and 1,100 sq ft of finish on the lower level with bar. Master suite includes full tile shower, dual sinks, and a walk in closet. Stainless steel appliances, granite counter tops and tile back splash in the kitchen, hardwood floors, and fireplace in living room, 9ft ceilings on the main and lower level, Hardi Plank siding and much more. Call for Stage of construction.
This property is not currently displayed as for sale or rent on Zillow. This may be different from what's on other websites or public sources.