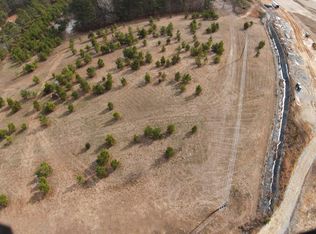
Let's build the home you have always wanted. This lot is full of potential. Let us custom build for you OR purchase the land as-is and bring your own builder. Either way this land is perfect for your next home. NO HOA with minimal restrictions. There is an easement that crosses the property. Plenty of good soils to build on this land.
Pending
$125,000
2601 New Bethel Church Rd Lot 1, Garner, NC 27529
--beds
0baths
2.88Acres
Unimproved Land
Built in ----
2.88 Acres Lot
$-- Zestimate®
$--/sqft
$-- HOA
What's special
- 156 days
- 5
- 0
Zillow last checked:
Listing updated:
Listed by:
Wendy Huff 919-320-6256,
eXp Realty, LLC - C
Source: Doorify MLS,MLS#: 10169326
Facts & features
Interior
Bedrooms & bathrooms
- Bathrooms: 0
Property
Lot
- Size: 2.88 Acres
- Dimensions: 118 x 863 x 210 x 833
- Features: Partially Cleared
- Residential vegetation: Cleared
Details
- Parcel number: 1638093035
- Zoning: R-30
- Special conditions: Standard
Utilities & green energy
- Sewer: Other
- Water: See Remarks
- Utilities for property: See Remarks
Community & HOA
HOA
- Has HOA: No
Location
- Region: Garner
Financial & listing details
- Date on market: 5/22/2026
- Listing agreement: Exclusive Right To Sell
- Listing terms: Cash,Conventional
- Road surface type: Paved
Estimated market value
Not available
Estimated sales range
Not available
Not available
Price history
| Date | Event | Price |
|---|---|---|
| 8/10/2026 | Pending sale | $125,000 |
Source:  Doorify MLS #10169326 Report a problem | ||
| 6/3/2026 | Price change | $125,000-44.4% |
Source: Doorify MLS #10169326 Report a problem | ||
| 5/22/2026 | Listed for sale | $225,000 |
Source: Doorify MLS #10169326 Report a problem | ||
Public tax history
Tax history is unavailable.
Monthly payment
Est. payment
Payment breakdown
Explore the cost of this home by adjusting the details. Changes won't be saved.Climate risks
Neighborhood: 27529
Nearby schools
Schools provided by the listing agent
- Elementary: Wake County Schools
- Middle: Wake County Schools
- High: Wake County Schools
Source: Doorify MLS. This data may not be complete. We recommend contacting the local school district to confirm school assignments for this home.
Similar homes
- $175,0003.18 acres2605 New Bethel Church Road, Garner, NC 27529Lot/Land
 MLS ID #10169327, Wendy Huff. eXp Realty
- $175,0003.18 acres2605 New Bethel Church Rd Lot 2, Garner, NC 27529Lot/Land
 MLS ID #10169327, Wendy Huff. Doorify MLS
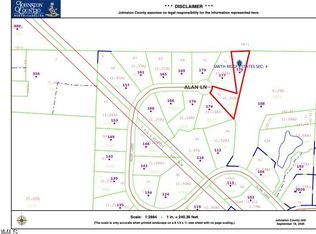
- $120,0001.35 acres176 Alan Ln Lot 72, Clayton, NC 27520Lot/Land
 MLS ID #10193570, Kolby Medlin Savage. Doorify MLS
- $160,0001.99 acres1317 Pine Trl Lot 16, Clayton, NC 27520Lot/Land
 MLS ID #10195186, Tom Fanjoy. Doorify MLS
- $100,0000.48 acres2404 Alpine Dr Lot 5, Garner, NC 27529Lot/LandMLS ID #10193028, Jim Allen. Doorify MLS
- $115,0002.05 acres205 Teresa Ct #8, Angier, NC 27501Lot/LandMLS ID #10187705, Michelle Ramirez. Doorify MLS
- $179,9001.35 acres4113 Pearl Rd #1, Raleigh, NC 27610Lot/LandMLS ID #10145499, Mike Golden. Doorify MLS
- $155,0000.36 acres0 Rand Mill Rd Lot 1, Garner, NC 27529Lot/LandMLS ID #10188679, Katyna Bunn. Doorify MLS
- $149,0000.97 acres4201/4217 Pearl Rd Lot 5, Raleigh, NC 27610Lot/LandMLS ID #10177704, Dalton Scearce. Doorify MLS
- $125,0001.42 acres168 Dasu Dr #5/5A, Clayton, NC 27520Lot/LandMLS ID #10150777, Tina Lawson. Doorify MLS
- $129,9002 acres1618 Lakewood Rd, Four Oaks, NC 27524Lot/LandMLS ID #10183677, Wendy Nixon. Doorify MLS
- $139,0002.34 acres0 Woodall Dairy Rd Lot 2, Benson, NC 27504Lot/LandMLS ID #10195540, Nicholas Byrd. Doorify MLS
- $169,0002.53 acres214 Dasu Dr #7/7A, Clayton, NC 27520Lot/LandMLS ID #10150779, Tina Lawson. Doorify MLS
- $95,0008,712 sqft400 E Hinton St Lot 30 & 31, Clayton, NC 27520Lot/LandMLS ID #10145356, Karan S Schwencer. Doorify MLS
- $75,0000.48 acres0 Cedar Ln, Garner, NC 27529Lot/LandMLS ID #10189359, Shelley Allen. Doorify MLS
- $175,0002.64 acres124 Suhani Ln #42, Clayton, NC 27520Lot/LandMLS ID #10150780, Tina Lawson. Doorify MLS
- $99,0002.4 acres26 Phillips Rd Lot 2, Selma, NC 27576Lot/LandMLS ID #10139612, Yvonne Flores. Doorify MLS
- $120,0000.7 acres250 Oakdale Ave Lot 71, Clayton, NC 27520Lot/LandMLS ID #10177915, Lynn Foster. Doorify MLS
