Skip main navigation
Sold
  • $464,000

    2601 Northboro Ct NE, Grand Rapids, MI 49525

    5beds
    3,152sqft
    Single Family Residence
    Built in 1977
    0.55 Acres Lot
    $477,900 Zestimate®
    $147/sqft
    $3,211 Estimated rent

    Home value

    $477,900

    $449,000 - $507,000

    $3,211/mo

    Zestimate® history
    Loading
    Loading...

    Owner options

    List your home for rent

    $3,211/mo

    Rent Zestimate®

    Find your next renter with Zillow Rental Manager. Plus, with online applications, you can quickly screen prospective tenants – for free.

    Learn more

    $3,211/mo

    Rent Zestimate®

    Refinance and save

    $2,953/mo

    Est. payment

    Refinancing to a lower rate could help reduce your monthly payments and save thousands over the life of the loan.

    See today's rates

    $2,953/mo

    Est. payment

    Explore your selling options

    Work with a Zillow partner agent

    Leverage their expertise and Zillow's premium Showcase listings to get your home seen by more buyers.

    Get started

    List with your own agent

    Get your home in front of millions of buyers by listing it on Zillow.

    Learn how to do it

    Sell it yourself

    Take full control of how buyers see your home on Zillow by listing For Sale by Owner (FSBO).

    List your home

    What's special

    Large fireplaceAccesses the back deck
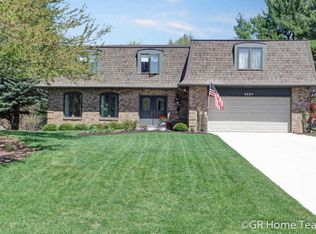
    This spacious home in highly desired Whispering Pines offers a quiet location on a cul-de-sac street. The convenient 0-step front entry opens into a charming foyer with coat closet, chandelier, and regal staircase. To the right of the foyer is a great flex room with a bay window offering the opportunity for a 0-step main floor second master suite, den, or formal dining room. The main floor bathroom with laundry has jack-and-jill access to it. To the left of the foyer is the great room with ample seating space plus room for formal dining if desired, and a large fireplace. It also accesses the back deck and is open to the expansive kitchen with peninsula seating, walk in pantry, and double oven. A mudspace with driveway service door and the garage access is also just off the kitchen. Upstairs is a full bath with private toilet+shower and 3 good-sized bedrooms in addition to the master suite. The master bedroom has a full bath with double vanity and heated floors to the west and walk in closet to the east. The second fireplace is located in the lower level's finished den space. There is also over 900 square feet of clean unfinished storage and mechanical space in the basement. Additional storage is available above the garage as well.

    Zillow last checked:

    Listing updated:

    Listed by:

    Megan Sharp 616-414-4664,

    Five Star Real Estate

    Bought with:

    Bernadette Nomura

    Source: MichRIC,MLS#: 25059161MLS Logo

    Facts & features

    Interior

    Bedrooms & bathrooms
    • Bedrooms: 5
    • Bathrooms: 3
    • Full bathrooms: 3
    • Main level bedrooms: 1
    Heating
    • Forced Air
    Cooling
    • Central Air
    Appliances
    • Laundry: In Bathroom, Main Level
    Features
    • Flooring: Wood
    • Basement: Full
    • Number of fireplaces: 2
    Interior area
    • Total structure area: 2,676
    • Total interior livable area: 3,152 sqft
    • Finished area below ground: 0

    Property

    Parking
    • Total spaces: 2
    • Parking features: Attached
    • Garage spaces: 2
    Accessibility
    • Accessibility features: Accessible Approach with Ramp, 36 Inch Entrance Door, Accessible Bath Sink, Accessible Mn Flr Bedroom, Accessible Mn Flr Full Bath, Low Threshold Shower, Accessible Entrance
    Features
    • Stories: 2
    • Has private pool: Yes
    Lot
    • Size: 0.55 Acres
    • Dimensions: 110 x 231 x 101 x 211
    Details
    • Parcel number: 411403125007

    Construction

    Type & style
    • Home type: SingleFamily
    • Architectural style: Traditional
    • Property subtype: Single Family Residence
    Materials
    • Vinyl Siding
    • Roof: Composition
    Condition
    • New construction: No
    • Year built: 1977

    Utilities & green energy

    • Sewer: Septic Tank
    • Water: Public

    Community & HOA

    Location
    • Region: Grand Rapids

    Financial & listing details

    • Price per square foot: $147/sqft
    • Tax assessed value: $142,404
    • Annual tax amount: $4,301
    • Date on market: 11/20/2025
    • Listing terms: Cash,FHA,MSHDA,Conventional
    • Road surface type: Paved

    Price history

    DateEventPrice
    12/23/2025Sold$464,000+3.1%$147/sqft
    Source: MichRIC #25059161 Report a problem
    11/23/2025Pending sale$449,900$143/sqft
    Source: MichRIC #25059161 Report a problem
    11/20/2025Listed for sale$449,900$143/sqft
    Source: MichRIC #25059161 Report a problem

    Public tax history

    YearProperty taxesTax assessment
    2025$4,256 $241,200 +3.9%
    2024-- $232,100 +15%
    2021$3,752 $201,900 +16.1%
    2020$3,752 +2.4%$173,900 -3.9%
    2019$3,664 $181,000 +14.8%
    2018-- $157,700 +9.8%
    2017$3,438 $143,600 +5%
    2016$3,438 $136,800
    2015$3,438 $136,800 +23.5%
    2013-- $110,800 -6.7%
    2012-- $118,700 +1.3%
    2011-- $117,200 -2.5%
    2010-- $120,200 -5%
    2009-- $126,500 -7%
    2007-- $136,000 +23.5%
    2006-- $110,155 +3.7%
    2005-- $106,225 +3.3%
    2004-- $102,832 +6.2%
    2002-- $96,809 +3.2%
    2001-- $93,808
    Find assessor info on the county website

    Neighborhood: 49525

    Nearby schools

    GreatSchools rating
    Get a cash offer in 3 minutes
    Find out how much your home could sell for in as little as 3 minutes with a no-obligation cash offer.
    Estimated market value
    $477,900
    Get a cash offer in 3 minutes
    Find out how much your home could sell for in as little as 3 minutes with a no-obligation cash offer.
    Estimated market value
    $477,900