Skip main navigation
Off market
  • $806,500

    2601 Oakhurst Dr, Oakdale, CA 95361

    2beds
    2,429sqft
    SingleFamily
    Built in 1966
    0.41 Acres Lot
    $806,500 Zestimate®
    $332/sqft
    $3,616 Estimated rent

    Home value

    $806,500

    $758,000 - $863,000

    $3,616/mo

    Zestimate® history
    Loading
    Loading...

    Owner options

    List your home for rent

    $3,616/mo

    Rent Zestimate®

    Find your next renter with Zillow Rental Manager. Plus, with online applications, you can quickly screen prospective tenants – for free.

    Learn more

    $3,616/mo

    Rent Zestimate®

    Refinance and save

    $5,139/mo

    Est. payment

    Refinancing to a lower rate could help reduce your monthly payments and save thousands over the life of the loan.

    See today's rates

    $5,139/mo

    Est. payment

    Explore your selling options

    Work with a Zillow partner agent

    Leverage their expertise and Zillow's premium Showcase listings to get your home seen by more buyers.

    Get started

    List with your own agent

    Get your home in front of millions of buyers by listing it on Zillow.

    Learn how to do it

    Sell it yourself

    Take full control of how buyers see your home on Zillow by listing For Sale by Owner (FSBO).

    List your home

    What's special

    Marble wood-burning fireplaceJapanese maplesEn suite bathsGrilling stationBonus roomJunior bedroom suitesHuge firepit

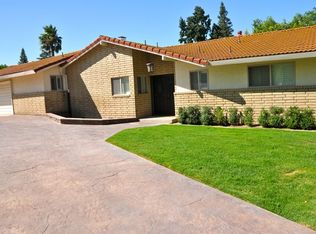
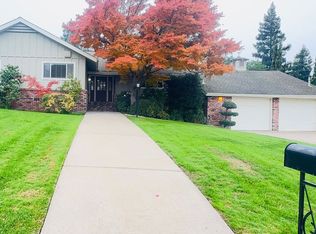
    Nestled on almost ½ acre near the 11th green at Oakdale Golf and Country Club, this spectacular ranch-style home offers an exceptional location in a verdant natural setting of redwoods, Japanese maples, and crepe myrtle. Wall of French doors leads to outdoor space with expansive, partially covered circular terrace plus huge firepit, grilling station and gorgeous mature landscaping. Interior design details incl open-concept floorplan with travertine and wood flooring, marble wood-burning fireplace, and updated fixtures and finishes. Fabulous chef's kitchen with two sinks, stainless steel appliances including gas cooktop and double oven, granite countertops, tile backsplash, generous center island and pantry. Both primary and junior bedroom suites feature walk-in closets and en suite baths; primary en suite features vessel tub and separate shower. Bonus room is perfect for home office or 3rd bedroom conversion. Two-bay garage and large circular driveway provide space for RV parking.

    This property is not currently displayed as for sale or rent on Zillow. This may be different from what's on other websites or public sources.

    Facts & features

    Interior

    Bedrooms & bathrooms
    • Bedrooms: 2
    • Bathrooms: 3
    • Full bathrooms: 2
    • 1/2 bathrooms: 1
    Heating
    • Forced air, Gas
    Cooling
    • Central
    Appliances
    • Included: Dishwasher, Garbage disposal, Microwave, Range / Oven, Washer
    • Laundry: Inside Area, Washer/Dryer Includ
    Features
    • High Speed Internet, Bonus Room, Master Suite, Home Office Room, Master Bedrooms 2+
    • Flooring: Hardwood, Slate
    • Windows: Double Pane Windows
    • Has fireplace: Yes
    • Fireplace features: Living Room, Gas Piped
    Interior area
    • Total interior livable area: 2,429 sqft

    Property

    Parking
    • Total spaces: 2
    • Parking features: Garage - Attached
    Features
    • Patio & porch: Covered, Patio Uncovered
    • Exterior features: Stucco, Wood
    Lot
    • Size: 0.41 Acres
    • Features: Cul-de-Sac, On Golf Course, Many Trees, Back Yard, Front Yard, Shape Regular, Sprinkler Auto Rear, Sprinkler Man F&R
    Details
    • Additional structures: Shed(s)
    • Parcel number: 064014026000
    • Zoning: R1
    • Special conditions: Pending Sale
    • Other equipment: Gas Water Heater, Antenna Dish

    Construction

    Type & style
    • Home type: SingleFamily
    • Architectural style: Ranch
    Materials
    • wood frame
    • Roof: Composition
    Condition
    • Year built: 1966

    Utilities & green energy

    • Sewer: Septic System
    • Water: Shared Well, Public District
    • Utilities for property: Natural Gas Connected, All Public

    Community & HOA

    Location
    • Region: Oakdale

    Financial & listing details

    • Price per square foot: $332/sqft
    • Tax assessed value: $727,239
    • Annual tax amount: $6,486
    • Road surface type: Paved

    Price history

    DateEventPrice
    8/22/2022Sold$699,000$288/sqft
    Source: bridgeMLS/CCAR/Bay East AOR #40986022 Report a problem
    7/23/2022Pending sale$699,000$288/sqft
    Source: bridgeMLS/CCAR/Bay East AOR #40986022 Report a problem
    7/7/2022Price change$699,000-9.8%$288/sqft
    Source: bridgeMLS/CCAR/Bay East AOR #40986022 Report a problem
    6/3/2022Price change$775,000-5.4%$319/sqft
    Source: bridgeMLS/CCAR/Bay East AOR #40986022 Report a problem
    4/5/2022Pending sale$819,000$337/sqft
    Source: bridgeMLS/CCAR/Bay East AOR #40986022 Report a problem
    3/24/2022Listed for sale$819,000+32.1%$337/sqft
    Source: bridgeMLS/CCAR/Bay East AOR #40986022 Report a problem
    9/10/2019Sold$620,000-2.2%$255/sqft
    Source: Public Record Report a problem
    8/17/2019Pending sale$634,000$261/sqft
    Source: California Real Estate Prop #19041436 Report a problem
    8/10/2019Price change$634,000-2.5%$261/sqft
    Source: California Real Estate Prop #19041436 Report a problem
    7/18/2019Price change$650,000-2.2%$268/sqft
    Source: California Real Estate Prop #19041436 Report a problem
    6/24/2019Price change$664,888-4.3%$274/sqft
    Source: California Real Estate Prop #19041436 Report a problem
    6/15/2019Price change$694,888-2.8%$286/sqft
    Source: California Real Estate Prop #19041436 Report a problem
    6/13/2019Price change$714,888-0.7%$294/sqft
    Source: California Real Estate Prop #19041436 Report a problem
    5/23/2019Price change$719,900-3.6%$296/sqft
    Source: California Real Estate Prop #19030334 Report a problem
    5/8/2019Price change$747,000-0.3%$308/sqft
    Source: California Real Estate Prop #19030334 Report a problem
    4/19/2019Listed for sale$749,000+1.2%$308/sqft
    Source: Owner Report a problem
    6/1/2006Sold$740,000+73.9%$305/sqft
    Source: Public Record Report a problem
    8/29/2003Sold$425,500$175/sqft
    Source: MetroList Services of CA #30005880 Report a problem

    Public tax history

    YearProperty taxesTax assessment
    2025$6,486 +4.8%$727,239 +2%
    2024$6,190 +1.1%$712,980 +2%
    2023$6,124 -14.3%$699,000 +9.4%
    2022$7,148 +1.6%$638,951 +2%
    2021$7,033 +1.1%$626,423 +1%
    2020$6,958 +21.3%$620,000 +22.8%
    2019$5,737 +5.5%$505,000 +6.4%
    2018$5,436 -0.1%$474,500
    2017$5,441 -0.2%$474,500
    2016$5,452 +18.6%$474,500 +5.2%
    2015$4,599 $451,000 +15.1%
    2014$4,599 $392,000 +17.5%
    2012-- $333,500 +9.9%
    2011-- $303,500 -34.2%
    2010-- $461,500
    2009-- $461,500 +18.6%
    2008-- $389,000 -43.1%
    2007-- $683,400 +54.6%
    2006-- $442,170 +2%
    2005-- $433,500 +2%
    2004$4,314 +275.1%$425,000 +301.9%
    2003$1,150 $105,741 +2%
    2002-- $103,668 +2%
    2001$1,069 +2.9%$101,635 +2%
    2000$1,039 $99,642
    Find assessor info on the county website

    Neighborhood: 95361

    Nearby schools

    GreatSchools rating
    Get a cash offer in 3 minutes
    Find out how much your home could sell for in as little as 3 minutes with a no-obligation cash offer.
    Estimated market value
    $806,500
    Get a cash offer in 3 minutes
    Find out how much your home could sell for in as little as 3 minutes with a no-obligation cash offer.
    Estimated market value
    $806,500