Skip main navigation
Sold for $270,000
  • $270,000

    2601 Pelham St, Dearborn, MI 48124

    3beds
    2,111sqft
    Single Family Residence
    Built in 1951
    6,969.6 Square Feet Lot
    $280,900 Zestimate®
    $128/sqft
    $2,031 Estimated rent

    Home value

    $280,900

    $253,000 - $312,000

    $2,031/mo

    Zestimate® history
    Loading
    Loading...

    Owner options

    List your home for rent

    $2,031/mo

    Rent Zestimate®

    Find your next renter with Zillow Rental Manager. Plus, with online applications, you can quickly screen prospective tenants – for free.

    Learn more

    $2,031/mo

    Rent Zestimate®

    Refinance and save

    $1,846/mo

    Est. payment

    Refinancing to a lower rate could help reduce your monthly payments and save thousands over the life of the loan.

    See today's rates

    $1,846/mo

    Est. payment

    Explore your selling options

    Work with a Zillow partner agent

    Leverage their expertise and Zillow's premium Showcase listings to get your home seen by more buyers.

    Get started

    List with your own agent

    Get your home in front of millions of buyers by listing it on Zillow.

    Learn how to do it

    Sell it yourself

    Take full control of how buyers see your home on Zillow by listing For Sale by Owner (FSBO).

    List your home

    What's special

    Nicely landscaped yardBroad-front ranchFinished basementCedar closetHigh end updatesStunning remodeled bathroomCorian counter tops
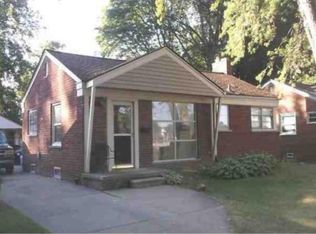
    Location, Location , Location- Pride of Ownership shows on this incredible 3 bedroom, 2 full bath, with garage, Broad-front Ranch located across from Edsel Ford High School and walking distance to the Hospital. This home displays very well with high end updates thru-out. Home features: Giant 24 x 12 Primary bedroom, finished basement with stunning remodeled bathroom, cedar closet and nice finished living area. Updated Kitchen, Corian counter tops, and matching appliances. Freshly painted in neutral decor. Mechanicals , roof, windows and furnace are newer within 10 years and are in great working order. There is a large 3 season bonus room that looks out to nicely landscaped yard. Home is in Move in condition and has immediate occupancy available.

    Zillow last checked:

    Listing updated:

    Listed by:

    Mario Ferrante 313-701-6392,

    Help U Sell Metro Detroit

    Bought with:

    Osama Kaid, 6501442356

    XPI Realty

    Source: MiRealSource,MLS#: 50177798MLS LogoOriginating MLS: Southeastern Border Association of REALTORS

    Facts & features

    Interior

    Bedrooms & bathrooms
    • Bedrooms: 3
    • Bathrooms: 2
    • Full bathrooms: 2
    Bedroom 1
    • Level: Entry
    • Area: 288
    • Dimensions: 24 x 12
    Bedroom 2
    • Level: Entry
    • Area: 99
    • Dimensions: 11 x 9
    Bedroom 3
    • Level: Entry
    • Area: 100
    • Dimensions: 10 x 10
    Bathroom 1
    • Level: Entry
    Bathroom 2
    • Level: Basement
    Kitchen
    • Level: Entry
    • Area: 90
    • Dimensions: 10 x 9
    Living room
    • Level: Entry
    • Area: 228
    • Dimensions: 19 x 12
    Heating
    • Forced Air, Natural Gas
    Cooling
    • Ceiling Fan(s), Central Air
    Appliances
    • Included: Dishwasher, Disposal, Dryer, Range/Oven, Refrigerator, Washer
    Features
    • Has basement: Yes
    • Has fireplace: No
    Interior area
    • Total structure area: 2,111
    • Total interior livable area: 2,111 sqft
    • Finished area above ground: 1,111
    • Finished area below ground: 1,000

    Property

    Parking
    • Total spaces: 1.5
    • Parking features: Detached
    • Garage spaces: 1.5
    Features
    • Levels: One
    • Stories: 1
    • Frontage type: Road
    • Frontage length: 50
    Lot
    • Size: 6,969 sqft
    • Dimensions: 50 x 136
    Details
    • Parcel number: 320926301013
    • Special conditions: Private

    Construction

    Type & style
    • Home type: SingleFamily
    • Architectural style: Ranch
    • Property subtype: Single Family Residence
    Materials
    • Brick
    • Foundation: Basement
    Condition
    • New construction: No
    • Year built: 1951

    Utilities & green energy

    • Sewer: Public At Street
    • Water: Public

    Community & neighborhood

    Location
    • Region: Dearborn
    • Subdivision: Garlings Dearborn Woods

    Other

    Other facts
    • Listing agreement: Exclusive Right To Sell
    • Listing terms: Cash,Conventional

    Price history

    DateEventPrice
    6/27/2025Sold$270,000+3.9%$128/sqft
    Source: MiRealSource #50177798 Report a problem
    6/11/2025Pending sale$259,900$123/sqft
    Source: MiRealSource #50177798 Report a problem
    6/10/2025Listed for sale$259,900$123/sqft
    Source: MiRealSource #50177798 Report a problem

    Public tax history

    YearProperty taxesTax assessment
    2025-- $96,700 +38.3%
    2024-- $69,900 +2%
    2023-- $68,500 +6.4%
    2022-- $64,400 +10.1%
    2021-- $58,500
    2020$2,784 +3.9%$58,500 +10.2%
    2019$2,679 $53,100 +7.1%
    2018$2,679 $49,600 +5.1%
    2017-- $47,200 +7%
    2016-- $44,100
    2015-- $44,100 +8.1%
    2013$4,080 $40,800 -12%
    2011-- $46,350 -31.2%
    2008-- $67,350 -6%
    2007-- $71,650 +14.1%
    2005-- $62,800 +4%
    2003$1,648 -5.8%$60,400 +46.4%
    2001$1,749 +3.2%$41,262 +3.2%
    2000$1,696 $39,983

    Find assessor info on the county website

    Neighborhood: Snow Woods

    Nearby schools

    GreatSchools rating
    Schools provided by the listing agent
    • District: Dearborn City School District

    Source: MiRealSource. This data may not be complete. We recommend contacting the local school district to confirm school assignments for this home.

    Get a cash offer in 3 minutes
    Find out how much your home could sell for in as little as 3 minutes with a no-obligation cash offer.
    Estimated market value
    $280,900
    Get a cash offer in 3 minutes
    Find out how much your home could sell for in as little as 3 minutes with a no-obligation cash offer.
    Estimated market value
    $280,900