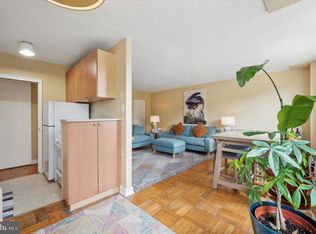
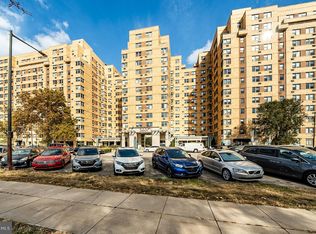
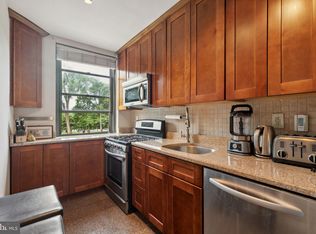
Bright and inviting studio in move-in condition. Facing north, this unit features beautiful parquet floors and ample closet space. Other amenities include a washer/dryer in the unit, gas stove, and a dishwasher. 2601 Pennsylvania Avenue is one of the most popular buildings in the Museum District. The building has 24-hour concierge service, a private gym, a conference room, and a small kitchen for all residents. There is a convenience store and a restaurant in the building as well. There is also a free shuttle bus that takes you into Center City, the heart of Philadelphia. There is an additional laundry room with many washers and dryers The building is located near Philadelphia’s iconic art museum. Make this gem your own! The property is being sold in AS-IS condition The special assessment of $ 47.51 per month, is paid by the seller for 2025
Sold for $110,000
$110,000
2601 Pennsylvania Ave APT 115, Philadelphia, PA 19130
0beds
477sqft
Condominium
Built in 1950
-- sqft lot
$112,700 Zestimate®
$231/sqft
$1,382 Estimated rent
Home value
$112,700
$101,000 - $125,000
$1,382/mo
Zestimate® history
Owner options
List your home for rent
$1,382/mo
Rent Zestimate®
Find your next renter with Zillow Rental Manager. Plus, with online applications, you can quickly screen prospective tenants – for free.
$1,382/mo
Rent Zestimate®
Refinance and save
$551/mo
Est. payment
Refinancing to a lower rate could help reduce your monthly payments and save thousands over the life of the loan.
$551/mo
Est. payment
Explore your selling options
Work with a Zillow partner agent
Leverage their expertise and Zillow's premium Showcase listings to get your home seen by more buyers.
Get startedList with your own agent
Get your home in front of millions of buyers by listing it on Zillow.
Learn how to do itSell it yourself
Take full control of how buyers see your home on Zillow by listing For Sale by Owner (FSBO).
List your homeWhat's special
Parquet floorsAmple closet spaceGas stove
Zillow last checked:
Listing updated:
Listed by:
Ann Marie McFadden 215-605-4420,
Elfant Wissahickon-Rittenhouse Square
Bought with:
Ann Marie McFadden, RS153662A
Elfant Wissahickon-Rittenhouse Square
Source: Bright MLS,MLS#: PAPH2446030
Facts & features
Interior
Bedrooms & bathrooms
- Bedrooms: 0
- Bathrooms: 1
- Full bathrooms: 1
- Main level bathrooms: 1
Basement
- Area: 0
Heating
- Wall Unit, Electric
Cooling
- Wall Unit(s), Electric
Appliances
- Included: Dishwasher, Oven/Range - Gas, Refrigerator, Water Heater, Washer/Dryer Stacked
- Laundry: Has Laundry, Dryer In Unit, Washer In Unit, In Unit
Features
- Bathroom - Tub Shower, Efficiency, Open Floorplan, Walk-In Closet(s), Kitchen - Efficiency, Flat, 9'+ Ceilings
- Flooring: Hardwood, Tile/Brick, Wood
- Basement: Connecting Stairway,Interior Entry,Exterior Entry,Concrete
- Has fireplace: No
- Common walls with other units/homes: 2+ Common Walls,No One Below
Interior area
- Total structure area: 477
- Total interior livable area: 477 sqft
- Finished area above ground: 477
- Finished area below ground: 0
Property
Parking
- Parking features: On Street
- Has uncovered spaces: Yes
Accessibility
- Accessibility features: Accessible Elevator Installed
Features
- Levels: One
- Stories: 1
- Exterior features: Lighting, Street Lights, Sidewalks, Awning(s)
- Pool features: None
- Has view: Yes
- View description: Street
Lot
- Features: Urban
Details
- Additional structures: Above Grade, Below Grade
- Parcel number: 888072426
- Zoning: RMX3
- Special conditions: Standard
Construction
Type & style
- Home type: Condo
- Property subtype: Condominium
- Attached to another structure: Yes
Materials
- Masonry
- Foundation: Concrete Perimeter, Slab
Condition
- Very Good
- New construction: No
- Year built: 1950
Utilities & green energy
- Electric: 100 Amp Service
- Sewer: Public Sewer
- Water: Public
- Utilities for property: Electricity Available, Sewer Available, Water Available, Phone Available
Community & HOA
Community
- Security: Desk in Lobby, 24 Hour Security, Resident Manager, Smoke Detector(s), Carbon Monoxide Detector(s)
- Condo and coop fee: $410 monthly
- Subdivision: Art Museum Area
HOA
- Has HOA: No
- Amenities included: Community Center, Concierge, Convenience Store, Fitness Center, Fax/Copying, Laundry, Meeting Room, Party Room, Security, Transportation Service
- Services included: Bus Service, Air Conditioning, All Ground Fee, Common Area Maintenance, Custodial Services Maintenance, Maintenance Structure, Health Club, Insurance, Laundry, Lawn Care Front, Maintenance Grounds, Management, Recreation Facility, Reserve Funds, Sewer, Snow Removal, Trash, Water
- HOA name: 2601 Parkway Condo. Association
Location
- Region: Philadelphia
- Municipality: PHILADELPHIA
Financial & listing details
- Price per square foot: $231/sqft
- Tax assessed value: $115,400
- Annual tax amount: $1,615
- Date on market: 2/23/2025
- Listing agreement: Exclusive Right To Sell
- Listing terms: Cash,Conventional
- Inclusions: Washer, Dryer, Refrigerator Heating / Air Conditioning Wall Unit In The Studio Apartment. In The Building, , There Is Also A Laundry With Many Washers And Dryers For Residents To Use!
- Ownership: Fee Simple
Price history
| Date | Event | Price |
|---|---|---|
| 3/27/2025 | Sold | $110,000-7.6%$231/sqft |
Source:  Bright MLS #PAPH2446030 Report a problem Bright MLS #PAPH2446030 Report a problem | ||
| 3/3/2025 | Pending sale | $119,000$249/sqft |
Source: Bright MLS #PAPH2446030 Report a problem | ||
| 2/27/2025 | Price change | $119,000-7.8%$249/sqft |
Source: Bright MLS #PAPH2446030 Report a problem | ||
| 2/23/2025 | Listed for sale | $129,000+17.3%$270/sqft |
Source: Bright MLS #PAPH2446030 Report a problem | ||
| 7/23/2019 | Sold | $110,000-11.6%$231/sqft |
Source: Public Record Report a problem | ||
| 5/24/2019 | Listed for sale | $124,500$261/sqft |
Source: Coldwell Banker Hearthside Realtors #PAPH800550 Report a problem | ||
| 11/30/2018 | Listing removed | $124,500$261/sqft |
Source: Coldwell Banker Hearthside #1002175450 Report a problem | ||
| 8/9/2018 | Listed for sale | $124,500+7.4%$261/sqft |
Source: CB Hearthside-Huntingdon Val. #1002175450 Report a problem | ||
| 6/27/2017 | Listing removed | $115,900$243/sqft |
Source: BHHS Fox & Roach-Blue Bell #6905558 Report a problem | ||
| 6/2/2017 | Price change | $115,900-3.3%$243/sqft |
Source: BHHS Fox & Roach-Blue Bell #6905558 Report a problem | ||
| 12/29/2016 | Listed for sale | $119,900+0.3%$251/sqft |
Source: BHHS Fox & Roach-Blue Bell #6905558 Report a problem | ||
| 8/1/2013 | Listing removed | $119,500$251/sqft |
Source: Prudential Fox and Roach #6217427 Report a problem | ||
| 7/4/2013 | Price change | $119,500-2.4%$251/sqft |
Source: Prudential Fox and Roach #6217427 Report a problem | ||
| 5/14/2013 | Listed for sale | $122,500-11.2%$257/sqft |
Source: Prudential Fox and Roach #6217427 Report a problem | ||
| 7/29/2011 | Listing removed | $137,900$289/sqft |
Source: Coldwell Banker Heartside Realtors-Rockledge #5877297 Report a problem | ||
| 7/7/2011 | Price change | $137,900-0.7%$289/sqft |
Source: Coldwell Banker Heartside Realtors-Rockledge #5877297 Report a problem | ||
| 6/3/2011 | Price change | $138,900-0.7%$291/sqft |
Source: Coldwell Banker Heartside Realtors-Rockledge #5877297 Report a problem | ||
| 4/30/2011 | Listed for sale | $139,900+3.3%$293/sqft |
Source: Coldwell Banker Heartside Realtors-Rockledge #5877297 Report a problem | ||
| 6/22/2005 | Sold | $135,400$284/sqft |
Source: Public Record Report a problem | ||
Public tax history
| Year | Property taxes | Tax assessment |
|---|---|---|
| 2025 | $1,615 +1.9% | $115,400 +1.9% |
| 2024 | $1,585 | $113,200 |
| 2023 | $1,585 +10% | $113,200 |
| 2022 | $1,440 | -- |
| 2021 | $1,440 +6% | -- |
| 2018 | $1,359 | -- |
| 2017 | $1,359 | -- |
| 2016 | $1,359 | -- |
| 2015 | $1,359 | -- |
| 2014 | $1,359 +9.7% | $92,500 +1060.9% |
| 2012 | $1,240 | $7,968 |
| 2011 | -- | $7,968 |
| 2010 | -- | $7,968 |
| 2009 | -- | $7,968 |
| 2008 | -- | $7,968 |
| 2007 | -- | $7,968 +7.3% |
| 2006 | -- | $7,424 |
| 2005 | -- | $7,424 +14.9% |
| 2004 | -- | $6,464 |
Find assessor info on the county website
Neighborhood: Fairmount
Nearby homes
- $215,0001 bd1 ba772 sqft2601 Pennsylvania Ave APT 110, Philadelphia, PA 19130Sold
- $199,5001 bd1 ba725 sqft2601 Pennsylvania Ave APT 132, Philadelphia, PA 19130Sold
- $250,0002 bd1 ba954 sqft2601 Pennsylvania Ave APT 145, Philadelphia, PA 19130Sold
- $124,000-- bd1 ba453 sqft2601 Pennsylvania Ave APT 151, Philadelphia, PA 19130Sold

- $127,500-- bd1 ba435 sqft2601 Pennsylvania Ave APT 227, Philadelphia, PA 19130Sold
- $204,0001 bd1 ba724 sqft2601 Pennsylvania Ave APT 249, Philadelphia, PA 19130Sold
- $207,5002 bd1 ba972 sqft2601 Pennsylvania Ave APT 253, Philadelphia, PA 19130Sold
- $250,0002 bd1 ba945 sqft2601 Pennsylvania Ave APT 302, Philadelphia, PA 19130Sold
Nearby schools
GreatSchools rating
- 4/10Morris Robert SchoolGrades: PK-8Distance: 0.5 mi
- 2/10Vaux HS: A Big Picture SchoolGrades: 9-12Distance: 0.6 mi
Schools provided by the listing agent
- District: Philadelphia City
Source: Bright MLS. This data may not be complete. We recommend contacting the local school district to confirm school assignments for this home.
Get a cash offer in 3 minutes
Find out how much your home could sell for in as little as 3 minutes with a no-obligation cash offer.
Estimated market value
$112,700
Get a cash offer in 3 minutes
Find out how much your home could sell for in as little as 3 minutes with a no-obligation cash offer.
Estimated market value
$112,700
- Pennsylvania
- Philadelphia County
- Philadelphia
- 19130
- Fairmount
- 2601 Pennsylvania Ave Apartment 115
Nearby cities
Nearby neighborhoods
Nearby zip codes
Other Philadelphia Topics
