Skip main navigation
Off market
  • $239,600

    2601 Pennsylvania Ave APT 242, Philadelphia, PA 19130

    1beds
    1baths
    938sqft
    Condo
    Built in 1960
    -- sqft lot
    $239,600 Zestimate®
    $255/sqft
    $2,382 Estimated rent

    Home value

    $239,600

    $220,000 - $261,000

    $2,382/mo

    Zestimate® history
    Loading
    Loading...

    Owner options

    List your home for rent

    $2,382/mo

    Rent Zestimate®

    Find your next renter with Zillow Rental Manager. Plus, with online applications, you can quickly screen prospective tenants – for free.

    Learn more

    $2,382/mo

    Rent Zestimate®

    Refinance and save

    $2,037/mo

    Est. payment

    Refinancing to a lower rate could help reduce your monthly payments and save thousands over the life of the loan.

    See today's rates

    $2,037/mo

    Est. payment

    Explore your selling options

    Work with a Zillow partner agent

    Leverage their expertise and Zillow's premium Showcase listings to get your home seen by more buyers.

    Get started

    List with your own agent

    Get your home in front of millions of buyers by listing it on Zillow.

    Learn how to do it

    Sell it yourself

    Take full control of how buyers see your home on Zillow by listing For Sale by Owner (FSBO).

    List your home

    What's special

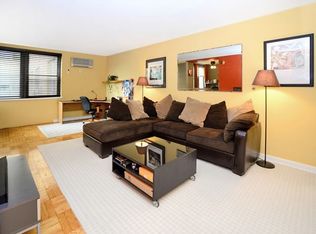
    This condominium is the complete package: spacious rooms, beautifully renovated Euro contemporary kitchen and bath, original hardwood floors throughout and storage galore in the amenity-rich 2601 Parkway building. The living room is large enough to comfortably hold an entire living room set plus a desk, play area or small studio'but there's no need to squeeze in a dining set, since there's a formal dining room with plenty of room for a nice-sized dinner party. And since there's a door, it could totally be used as a guest room or home office instead. The renovated kitchen with large window has a super-functional galley layout. Finishes include maple cabinets, a zero radius undermount sink, sleek Hansgrohe single-handle pull-out faucet, and built-in zero osmosis drinking water faucet. And if you're tired of granite, you"ll appreciate the handsome gray Corian countertops even more. The sunny, extra-large bedroom is nicely situated on the opposite end of the condo from the living room, has a huge walk-in closet and is one step from the hall bath, which is renovated with the same attention to detail and quality as the kitchen. The standing shower has frameless glass doors and Hansgrohe rain shower head and hand shower. There are floor-to-ceiling, ceramic tiled open shelves great for showing off your good towels, plus an entire closet for stashing your less attractive sundries. Additional storage options include a walk-in closet in the living room, a coat closet in the entryway, some spare room in the hall laundry closet and the building's bike storage. The condo fee also includes 24-hour concierge, on-site fitness center, maintenance services, a courtesy Center City shuttle and all utilities except electric'not to mention a great website full of useful resources for owners. 2601 Parkway is situated across from the Art Museum and within walking distance to Fairmount Park, Kelly Drive, Whole Foods shopping center and the Center City business district, and super-convenient to I-76, I-476 and 30th Street Station.

    This property is off market, which means it's not currently listed for sale or rent on Zillow. This may be different from what's available on other websites or public sources.

    Facts & features

    Interior

    Bedrooms & bathrooms
    • Bedrooms: 1
    • Bathrooms: 1
    Heating
    • Other
    Cooling
    • Central
    Features
    • Has fireplace: No
    Interior area
    • Total interior livable area: 938 sqft

    Property

    Parking
    • Total spaces: 1
    • Parking features: Garage - Attached
    Features
    • Exterior features: Brick
    • Has view: Yes
    • View description: Territorial
    Details
    • Parcel number: 888072542

    Construction

    Type & style
    • Home type: Condo
    Condition
    • Year built: 1960

    Community & HOA

    HOA
    • Has HOA: Yes
    • HOA fee: $442 monthly
    Location
    • Region: Philadelphia

    Financial & listing details

    • Price per square foot: $255/sqft
    • Tax assessed value: $221,300
    • Annual tax amount: $3,098

    Price history

    DateEventPrice
    9/3/2014Sold$175,000$187/sqft
    Source: Public Record Report a problem
    5/7/2014Listed for sale$175,000-5.9%$187/sqft
    Source: Coldwell Banker Preferred - Old City Office #6384028 Report a problem
    6/6/2013Listing removed$1,500$2/sqft
    Source: Zillow Rental Network Report a problem
    4/4/2013Listed for rent$1,500$2/sqft
    Source: Coldwell Banker Preferred - Old City Office #6194696 Report a problem
    2/17/2005Sold$185,900$198/sqft
    Source: Public Record Report a problem

    Public tax history

    YearProperty taxesTax assessment
    2025$3,098 +2%$221,300 +2%
    2024$3,038 $217,000
    2023$3,038 +10%$217,000
    2022$2,762 --
    2021$2,762 +6%--
    2018$2,606 --
    2017$2,606 --
    2016$2,606 --
    2015$2,606 --
    2014$2,606 +9.7%$177,300 +1028.4%
    2012$2,376 $15,712
    2011-- $15,712
    2010-- $15,712
    2009-- $15,712
    2008-- $15,712
    2007-- $15,712 +7.4%
    2006-- $14,624
    2005-- $14,624 +14.8%
    2004-- $12,736
    Find assessor info on the county website

    Neighborhood: Fairmount

    Nearby schools

    GreatSchools rating
    Schools provided by the listing agent
    • District: PHILADELPHIA CITY SCHOOL DISTRICT

    Source: The MLS. This data may not be complete. We recommend contacting the local school district to confirm school assignments for this home.

    Get a cash offer in 3 minutes
    Find out how much your home could sell for in as little as 3 minutes with a no-obligation cash offer.
    Estimated market value
    $239,600
    Get a cash offer in 3 minutes
    Find out how much your home could sell for in as little as 3 minutes with a no-obligation cash offer.
    Estimated market value
    $239,600