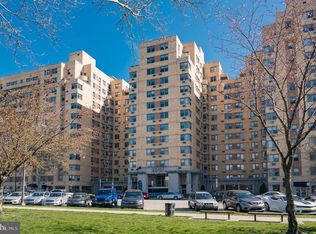
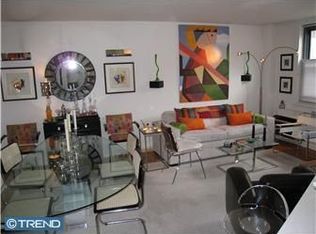
Perched just above the treetops, with beautiful skyline views and greenery galore, this meticulously renovated 3-bedroom home at 2601 Parkway Condominiums has an abundance of storage and functionality. The entry gallery with plentiful coat storage leads to the living and dining spaces. A generous and comfortable eat-in kitchen with banquette seating flanks the fully renovated kitchen with black marble with brass inlay tile, a dedicated pantry space, Bosch dishwasher, gas cooking, and 3 windows. The living room enjoys Southwest views of the City Skyline, art Museum, treetops, and UCity with generous open space, built-in shelving and a fireplace. Through the hallway, access to three bedrooms, the first being used as a den/sitting room, the second as a guest suite and office, plus a full bath. The primary suite has a corner window with expansive views (an amazing reading nook) plus its own ensuite bathroom, great walk-in closet, and another wardrobe wall. Each bathroom enjoys heated floors and spray bidets, while the hall bath contains a linen closet. The entire condo underwent an extensive, full renovation less than 3 years ago including all major systems. New ductless HVAC systems in each room, new ceiling fans in all rooms, Miele stackable washer and dryer, new water heater, updated electrical, all new appliances, and new flooring. One of few condos at 2601 Pennsylvania Ave to have garage parking. The parking space is the first spot inside the garage making your ins and outs extra easy! Any of the 69 parking spaces in the garage can (optionally) support Level 2 EV Charging (240 Volt) for a one-time $875 activation fee + monthly electricity usage. 2601 Parkway Condominium Residents enjoy a 24-hr gym, onsite convenience store, concierge, and community center. Trio BYOB is also onsite, as well as a commercial corredor with drycleaner. Enjoy life in the amenities-rich, full service, art-deco, 2601 Parkway Condominiums, just steps from The Art Museum, The Ben Franklin Parkway, UPenn, I-76, 30th Street Station, the Schuylkill River Trails, Whole Foods, and so much more! Schedule your tour today.
Sold for $590,000
$590,000
2601 Pennsylvania Ave APT 412, Philadelphia, PA 19130
3beds
1,436sqft
Condominium
Built in 1950
-- sqft lot
$604,200 Zestimate®
$411/sqft
$2,946 Estimated rent
Home value
$604,200
$556,000 - $659,000
$2,946/mo
Zestimate® history
Owner options
List your home for rent
$2,946/mo
Rent Zestimate®
Find your next renter with Zillow Rental Manager. Plus, with online applications, you can quickly screen prospective tenants – for free.
$2,946/mo
Rent Zestimate®
Refinance and save
$2,956/mo
Est. payment
Refinancing to a lower rate could help reduce your monthly payments and save thousands over the life of the loan.
$2,956/mo
Est. payment
Explore your selling options
Work with a Zillow partner agent
Leverage their expertise and Zillow's premium Showcase listings to get your home seen by more buyers.
Get startedList with your own agent
Get your home in front of millions of buyers by listing it on Zillow.
Learn how to do itSell it yourself
Take full control of how buyers see your home on Zillow by listing For Sale by Owner (FSBO).
List your homeWhat's special
Expansive viewsBuilt-in shelvingFully renovated kitchenSpray bidetsGreenery galoreDedicated pantry spaceAbundance of storage
Zillow last checked:
Listing updated:
Listed by:
Clay Shaffer 570-847-9891,
Compass RE
Bought with:
Andy Oei, RS302287
BHHS Fox & Roach At the Harper, Rittenhouse Square
Serena Chen, RS352278
BHHS Fox & Roach At the Harper, Rittenhouse Square
Source: Bright MLS,MLS#: PAPH2390690
Facts & features
Interior
Bedrooms & bathrooms
- Bedrooms: 3
- Bathrooms: 2
- Full bathrooms: 2
- Main level bathrooms: 2
- Main level bedrooms: 3
Heating
- Wall Unit, Electric
Cooling
- Wall Unit(s), Electric
Appliances
- Included: Stainless Steel Appliance(s), Electric Water Heater
- Laundry: Washer In Unit, Dryer In Unit, In Unit
Features
- Eat-in Kitchen
- Has basement: No
- Number of fireplaces: 1
- Fireplace features: Electric
Interior area
- Total structure area: 1,436
- Total interior livable area: 1,436 sqft
- Finished area above ground: 1,436
Property
Parking
- Total spaces: 1
- Parking features: Inside Entrance, Assigned, Attached
- Attached garage spaces: 1
- Details: Assigned Parking, Assigned Space #: 34
Accessibility
- Accessibility features: None
Features
- Levels: One
- Stories: 1
- Pool features: None
- Has view: Yes
- View description: City, Park/Greenbelt
Details
- Additional structures: Above Grade
- Parcel number: 888072678
- Zoning: RMX3
- Special conditions: Standard
Construction
Type & style
- Home type: Condo
- Architectural style: Contemporary
- Property subtype: Condominium
- Attached to another structure: Yes
Materials
- Masonry
Condition
- Excellent
- New construction: No
- Year built: 1950
Utilities & green energy
- Sewer: Public Sewer
- Water: Public
Community & HOA
Community
- Condo and coop fee: $1,043 monthly
- Subdivision: Art Museum Area
HOA
- Has HOA: No
- Amenities included: Fitness Center, Meeting Room
- Services included: Common Area Maintenance, Maintenance Structure, Maintenance Grounds, Snow Removal, Trash, Water, Sewer, Bus Service
Location
- Region: Philadelphia
- Municipality: PHILADELPHIA
Financial & listing details
- Price per square foot: $411/sqft
- Tax assessed value: $306,900
- Annual tax amount: $4,381
- Date on market: 9/17/2024
- Listing agreement: Exclusive Right To Sell
- Listing terms: Cash,Conventional
- Inclusions: Parking Space #34, Washer, Dryer, Refrigerator, Dining Area Floating Shelves And Glass Rack, Living Room Built-ins Around The Fireplace, Electric Fireplace, Master Bedroom Wardrobes And Chandelier, Window Treatments In Den And Bedroom.
- Exclusions: Tv's And Mounts, Art Shelves And Boxes Over Sofa.
- Ownership: Condominium
Price history
| Date | Event | Price |
|---|---|---|
| 12/11/2024 | Sold | $590,000+1.7%$411/sqft |
Source:  Bright MLS #PAPH2390690 Report a problem Bright MLS #PAPH2390690 Report a problem | ||
| 10/14/2024 | Pending sale | $580,000$404/sqft |
Source: Bright MLS #PAPH2390690 Report a problem | ||
| 9/17/2024 | Contingent | $580,000$404/sqft |
Source: Bright MLS #PAPH2390690 Report a problem | ||
| 9/17/2024 | Listed for sale | $580,000+45%$404/sqft |
Source: Bright MLS #PAPH2390690 Report a problem | ||
| 1/12/2022 | Sold | $399,900$278/sqft |
Source: Public Record Report a problem | ||
| 9/7/2021 | Sold | $399,900$278/sqft |
Source: Bright MLS #PAPH1021520 Report a problem | ||
| 6/14/2021 | Pending sale | $399,900$278/sqft |
Source: Berkshire Hathaway HomeServices Fox & Roach, REALTORS #PAPH1021520 Report a problem | ||
| 6/14/2021 | Contingent | $399,900$278/sqft |
Source: Bright MLS #PAPH1021520 Report a problem | ||
| 5/25/2021 | Listed for sale | $399,900+90.4%$278/sqft |
Source: Bright MLS #PAPH1021520 Report a problem | ||
| 12/6/2017 | Sold | $210,000-11.7%$146/sqft |
Source: Agent Provided Report a problem | ||
| 8/29/2017 | Listing removed | $2,150$1/sqft |
Source: BHHS Fox & Roach-Center City Walnut #7031531 Report a problem | ||
| 8/27/2017 | Sold | $237,900-35.7%$166/sqft |
Source: Agent Provided Report a problem | ||
| 8/23/2017 | Price change | $369,900-13%$258/sqft |
Source: BHHS Fox & Roach-Center City Walnut #7031540 Report a problem | ||
| 8/4/2017 | Listed for rent | $2,150+2.4%$1/sqft |
Source: BHHS Fox & Roach-Center City Walnut #7031531 Report a problem | ||
| 11/3/2015 | Listing removed | $2,100$1/sqft |
Source: Keller Williams Realty #6631591 Report a problem | ||
| 10/3/2015 | Price change | $2,100-4.5%$1/sqft |
Source: Keller Williams - Washington Township #6631591 Report a problem | ||
| 8/24/2015 | Listed for rent | $2,200$2/sqft |
Source: Keller Williams Realty #6631591 Report a problem | ||
| 7/18/2014 | Listing removed | $2,200$2/sqft |
Source: Keller Williams Real Estate-Lafayette Hill #6354669 Report a problem | ||
| 5/29/2014 | Price change | $2,200-6.4%$2/sqft |
Source: Keller Williams Real Estate-Lafayette Hill #6354669 Report a problem | ||
| 4/19/2014 | Price change | $2,350-6%$2/sqft |
Source: Keller Williams Real Estate-Lafayette Hill #6354669 Report a problem | ||
| 3/20/2014 | Listed for rent | $2,500+25%$2/sqft |
Source: Keller Williams Real Estate-Lafayette Hill #6354669 Report a problem | ||
| 10/15/2011 | Listing removed | $2,000$1/sqft |
Source: Keller Williams Real Estate- Blue Bell #5879637 Report a problem | ||
| 9/10/2011 | Price change | $2,000-4.8%$1/sqft |
Source: Keller Williams Real Estate- Blue Bell #5879637 Report a problem | ||
| 6/8/2011 | Price change | $2,100-4.5%$1/sqft |
Source: Keller Williams Real Estate- Blue Bell #5879637 Report a problem | ||
| 5/13/2011 | Listed for rent | $2,200$2/sqft |
Source: Keller Williams - Blue Bell #5879637 Report a problem | ||
| 9/11/2008 | Listing removed | $425,000$296/sqft |
Source: Keller Williams Realty #5405250 Report a problem | ||
| 8/22/2008 | Listed for sale | $425,000+4.9%$296/sqft |
Source: Keller Williams Realty #5405250 Report a problem | ||
| 4/25/2005 | Sold | $405,000$282/sqft |
Source: Public Record Report a problem | ||
Public tax history
| Year | Property taxes | Tax assessment |
|---|---|---|
| 2025 | $4,381 +2% | $313,000 +2% |
| 2024 | $4,296 | $306,900 |
| 2023 | $4,296 +10% | $306,900 |
| 2022 | $3,905 | -- |
| 2021 | $3,905 +6% | -- |
| 2018 | $3,686 | -- |
| 2017 | $3,686 | -- |
| 2016 | $3,686 | -- |
| 2015 | $3,686 | -- |
| 2014 | $3,686 +9.7% | $250,800 +942.2% |
| 2012 | $3,361 | $24,064 |
| 2011 | -- | $24,064 |
| 2010 | -- | $24,064 |
| 2009 | -- | $24,064 |
| 2008 | -- | $24,064 |
| 2007 | -- | $24,064 +7.4% |
| 2006 | -- | $22,400 |
| 2005 | -- | $22,400 +14.9% |
| 2004 | -- | $19,488 |
Find assessor info on the county website
Neighborhood: Fairmount
Nearby homes
- $157,5001 bd1 ba591 sqft2601 Pennsylvania Ave APT 101, Philadelphia, PA 19130Off Market
- $247,0002 bd1 ba957 sqft2601 Pennsylvania Ave APT 102, Philadelphia, PA 19130Off Market
- $191,500-- bd1 ba531 sqft2601 Pennsylvania Ave APT 103, Philadelphia, PA 19130Off Market

- $304,3002 bd1 ba1.1k sqft2601 Pennsylvania Ave APT 104, Philadelphia, PA 19130Off Market
- $289,1002 bd1 ba1k sqft2601 Pennsylvania Ave APT 105, Philadelphia, PA 19130Off Market
- $158,6001 bd1 ba595 sqft2601 Pennsylvania Ave APT 106, Philadelphia, PA 19130Off Market
- $221,6001 bd1 ba839 sqft2601 Pennsylvania Ave APT 108, Philadelphia, PA 19130Off Market
- $235,1002 bd1 ba999 sqft2601 Pennsylvania Ave APT 109, Philadelphia, PA 19130Off Market
Nearby schools
GreatSchools rating
- 4/10Morris Robert SchoolGrades: PK-8Distance: 0.5 mi
- 2/10Vaux HS: A Big Picture SchoolGrades: 9-12Distance: 0.6 mi
Schools provided by the listing agent
- District: The School District Of Philadelphia
Source: Bright MLS. This data may not be complete. We recommend contacting the local school district to confirm school assignments for this home.
Get a cash offer in 3 minutes
Find out how much your home could sell for in as little as 3 minutes with a no-obligation cash offer.
Estimated market value
$604,200
Get a cash offer in 3 minutes
Find out how much your home could sell for in as little as 3 minutes with a no-obligation cash offer.
Estimated market value
$604,200
- Pennsylvania
- Philadelphia County
- Philadelphia
- 19130
- Fairmount
- 2601 Pennsylvania Ave Apartment 412
Nearby cities
Nearby neighborhoods
Nearby zip codes
Other Philadelphia Topics
