Welcome to the beautifully updated 4-bedroom, 2.5-bath home located in a quiet and well-established neighborhood in Denton, TX. This move-in ready residence features fresh interior paint, brand-new flooring, new carpet, and numerous recent upgrades including a new AC unit, new water heater, new stove, and microwave—designed for comfort and energy efficiency.
The home offers a spacious layout with an open-concept kitchen, a large island, abundant cabinetry, and plenty of counter space—ideal for both everyday living and entertaining. The seamless flow between the kitchen, dining, and family room provides an inviting space for gatherings. Upstairs, you'll find three additional bedrooms and a generously sized game room, offering versatility for family or guest use.
Step outside to a large backyard—perfect for a pool, hot tub, or custom outdoor living space, with endless possibilities for relaxation and recreation.
Conveniently located just minutes from downtown Denton, this home offers quick access to I-35E, making commutes to Dallas Fort Worth simple. You'll also enjoy close proximity to major retailers such as Walmart, Target, AMC Theatres, restaurants, and more—providing everything you need just around the corner. The neighborhood itself features a community pool, hiking and biking trails, and basketball courts, promoting an active and connected lifestyle.
Experience the charm of Denton, known for its vibrant downtown square, local boutiques, and nationally acclaimed live music scene—all just a short drive away.
Sold
Price Unknown
2601 Pinto Dr, Denton, TX 76210
4beds
2,525sqft
Single Family Residence
Built in 2005
7,448 Square Feet Lot
$365,400 Zestimate®
$--/sqft
$2,480 Estimated rent
Home value
$365,400
$343,000 - $387,000
$2,480/mo
Zestimate® history
Owner options
List your home for rent
$2,480/mo
Rent Zestimate®
Find your next renter with Zillow Rental Manager. Plus, with online applications, you can quickly screen prospective tenants – for free.
$2,480/mo
Rent Zestimate®
Refinance and save
$310/mo
Est. payment
Refinancing to a lower rate could help reduce your monthly payments and save thousands over the life of the loan.
$310/mo
Est. payment
Explore your selling options
Work with a Zillow partner agent
Leverage their expertise and Zillow's premium Showcase listings to get your home seen by more buyers.
Get startedList with your own agent
Get your home in front of millions of buyers by listing it on Zillow.
Learn how to do itSell it yourself
Take full control of how buyers see your home on Zillow by listing For Sale by Owner (FSBO).
List your homeWhat's special
Fresh interior paintLarge backyardBrand-new flooringNew carpetOpen-concept kitchenGenerously sized game roomLarge island
Zillow last checked:
Listing updated:
Listed by:
Sophia Chen 0652584 972-612-4808,
DFW Home 972-612-4808
Bought with:
Lori Tredway
Keller Williams Realty
Source: NTREIS,MLS#: 20971566
Facts & features
Interior
Bedrooms & bathrooms
- Bedrooms: 4
- Bathrooms: 3
- Full bathrooms: 2
- 1/2 bathrooms: 1
Primary bedroom
- Features: Ceiling Fan(s), Dual Sinks, Walk-In Closet(s)
- Level: First
- Dimensions: 16 x 16
Bedroom
- Features: Ceiling Fan(s)
- Level: Second
- Dimensions: 13 x 13
Bedroom
- Features: Ceiling Fan(s)
- Level: Second
- Dimensions: 11 x 16
Bedroom
- Features: Ceiling Fan(s)
- Level: Second
- Dimensions: 12 x 13
Dining room
- Level: First
- Dimensions: 14 x 11
Family room
- Features: Fireplace
- Level: First
- Dimensions: 14 x 17
Game room
- Features: Ceiling Fan(s)
- Level: Second
- Dimensions: 18 x 17
Kitchen
- Features: Breakfast Bar, Built-in Features, Kitchen Island, Pantry
- Level: First
- Dimensions: 13 x 10
Living room
- Level: First
- Dimensions: 15 x 17
Appliances
- Included: Dishwasher, Electric Cooktop, Electric Range, Disposal, Gas Water Heater, Microwave
Features
- Eat-in Kitchen, Kitchen Island, Pantry
- Has basement: No
- Number of fireplaces: 1
- Fireplace features: Gas, Gas Log, Gas Starter
Interior area
- Total interior livable area: 2,525 sqft
Property
Parking
- Total spaces: 2
- Parking features: Garage Faces Front, Garage, Garage Door Opener
- Attached garage spaces: 2
Features
- Levels: Two
- Stories: 2
- Pool features: None
Lot
- Size: 7,448 Square Feet
Details
- Parcel number: R251260
Construction
Type & style
- Home type: SingleFamily
- Architectural style: Detached
- Property subtype: Single Family Residence
Condition
- Year built: 2005
Utilities & green energy
- Sewer: Public Sewer
- Water: Public
- Utilities for property: Sewer Available, Water Available
Community & HOA
Community
- Subdivision: Sundown Ranch Ph 3
HOA
- Has HOA: Yes
- Services included: Association Management
- HOA fee: $310 semi-annually
- HOA name: Texas Star Management
- HOA phone: 469-899-1000
Location
- Region: Denton
Financial & listing details
- Tax assessed value: $436,013
- Annual tax amount: $7,450
- Date on market: 6/16/2025
- Cumulative days on market: 154 days
Price history
| Date | Event | Price |
|---|---|---|
| 12/19/2025 | Sold | -- |
Source: NTREIS #20971566 Report a problem | ||
| 11/26/2025 | Pending sale | $375,000$149/sqft |
Source: NTREIS #20971566 Report a problem | ||
| 10/21/2025 | Price change | $375,000-6%$149/sqft |
Source: NTREIS #20971566 Report a problem | ||
| 9/24/2025 | Price change | $399,000-4.9%$158/sqft |
Source: NTREIS #20971566 Report a problem | ||
| 7/21/2025 | Price change | $419,500-1.3%$166/sqft |
Source: NTREIS #20971566 Report a problem | ||
| 6/16/2025 | Listed for sale | $425,000$168/sqft |
Source: NTREIS #20971566 Report a problem | ||
Public tax history
| Year | Property taxes | Tax assessment |
|---|---|---|
| 2025 | $6,713 +7.3% | $424,589 +10% |
| 2024 | $6,255 +13.7% | $385,990 +10% |
| 2023 | $5,503 -11.2% | $350,900 +10% |
| 2022 | $6,195 +12.6% | $319,000 +7.4% |
| 2021 | $5,501 -1.9% | $297,000 +10% |
| 2020 | $5,610 +1.6% | $270,000 +4.2% |
| 2019 | $5,523 -4.9% | $259,000 -0.7% |
| 2018 | $5,808 +18.3% | $260,876 +10% |
| 2017 | $4,910 | $237,160 +10% |
| 2016 | $4,910 +12.5% | $215,600 +10% |
| 2015 | $4,363 | $196,000 +5.9% |
| 2014 | $4,363 | $185,000 +5.7% |
| 2013 | $4,363 | $175,000 |
| 2012 | -- | $175,000 |
| 2011 | -- | $175,000 +2.9% |
| 2010 | -- | $170,000 +3% |
| 2009 | -- | $165,000 -2.9% |
| 2007 | $4,162 | $170,000 +466.7% |
| 2004 | -- | $30,000 +43.8% |
| 2003 | -- | $20,858 |
Find assessor info on the county website
Neighborhood: Sundown Ranch
Nearby homes
- $312,2003 bd2 ba1.4k sqft2517 Pinto Dr, Denton, TX 76210Off Market
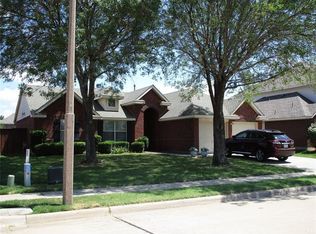
- $345,4004 bd2 ba2k sqft2605 Pinto Dr, Denton, TX 76210Off Market

- $341,7004 bd2 ba2k sqft2513 Pinto Dr, Denton, TX 76210Off Market
- $322,3003 bd2 ba1.5k sqft2600 Clubhouse Dr, Denton, TX 76210Off Market
- $--3 bd2 ba1.5k sqft2600 Clubhouse Dr #2600, Denton, TX 76210Off Market
- $372,2003 bd2 ba2.2k sqft2609 Pinto Dr, Denton, TX 76210Off Market
- $338,1003 bd2 ba2k sqft2512 Clubhouse Dr, Denton, TX 76210Off Market
- $314,1003 bd2 ba1.6k sqft2604 Clubhouse Dr, Denton, TX 76210Off Market
Nearby schools
GreatSchools rating
- 7/10Houston Elementary SchoolGrades: PK-5Distance: 0.6 mi
- 5/10McMath Middle SchoolGrades: 6-8Distance: 1.7 mi
- 5/10Denton High SchoolGrades: 9-12Distance: 6.5 mi
Schools provided by the listing agent
- Elementary: Houston
- Middle: Mcmath
- High: Denton
- District: Denton ISD
Source: NTREIS. This data may not be complete. We recommend contacting the local school district to confirm school assignments for this home.
Get a cash offer in 3 minutes
Find out how much your home could sell for in as little as 3 minutes with a no-obligation cash offer.
Estimated market value
$365,400
Get a cash offer in 3 minutes
Find out how much your home could sell for in as little as 3 minutes with a no-obligation cash offer.
Estimated market value
$365,400
- Texas
- Denton County
- Denton
- 76210
- Sundown Ranch
- 2601 Pinto Dr
