Welcome to your 1-acre slice of paradise in Haslet! Just a short drive to downtown Fort Worth, or Eagle Mountain Lake; this amazing property brings you the best of country living with all the city conveniences.
You will immediately feel at ease as you step into this 4-bedroom, 2-bath home- with a modern, rustic flair. You are greeted by the inviting warmth of the spacious living room with a cozy fireplace, fresh paint and updated, modern lighting and fixtures. The 15 ft. steel, glass door and windows allow abundant natural light, opening the space and connecting the indoors with the amazing outdoor retreat! The kitchen is a culinary dream with its designer touches, featuring all new appliances, open shelves, a walk-in pantry, and a stunning waterfall granite island and breakfast bar. This is, truly, the heart of the home for family chats or just quick bites.
Step outside to find your own personal oasis! The backyard is a haven for entertaining, featuring a carved stone patio perfect for BBQs and get-togethers. For green thumb enthusiasts, the greenhouse is waiting for your plants to thrive. Need extra space? The impressive 16x24 building offers endless possibilities for a workshop, studio, or ultimate hangout spot, complete with water and septic lines.
There's plenty of room to park your RV, and let’s not forget the chicken coop, ready for your very own flock of egg layers!
This vibrant neighborhood offers a lifestyle opportunity with the perfect blend of country charm and modern living.
Come by and see how this house could be your new home!
Sold
Price Unknown
2601 Plains Trl, Haslet, TX 76052
4beds
2,315sqft
Single Family Residence
Built in 2002
1 Acres Lot
$589,500 Zestimate®
$--/sqft
$3,789 Estimated rent
Home value
$589,500
$548,000 - $637,000
$3,789/mo
Zestimate® history
Owner options
List your home for rent
$3,789/mo
Rent Zestimate®
Find your next renter with Zillow Rental Manager. Plus, with online applications, you can quickly screen prospective tenants – for free.
$3,789/mo
Rent Zestimate®
Refinance and save
Refinancing to a lower rate could help reduce your monthly payments and save thousands over the life of the loan.
Explore your selling options
Work with a Zillow partner agent
Leverage their expertise and Zillow's premium Showcase listings to get your home seen by more buyers.
Get startedList with your own agent
Get your home in front of millions of buyers by listing it on Zillow.
Learn how to do itSell it yourself
Take full control of how buyers see your home on Zillow by listing For Sale by Owner (FSBO).
List your homeWhat's special
Cozy fireplaceModern rustic flairDesigner touchesNew appliancesAmazing outdoor retreatChicken coopAbundant natural light
Zillow last checked:
Listing updated:
Listed by:
Donna Wall 0570228 214-929-0670,
Monument Realty 214-705-7827
Bought with:
Valerie Sanfilippo
White Rock Realty
Source: NTREIS,MLS#: 21002345
Facts & features
Interior
Bedrooms & bathrooms
- Bedrooms: 4
- Bathrooms: 2
- Full bathrooms: 2
Primary bedroom
- Features: Closet Cabinetry, Ceiling Fan(s), En Suite Bathroom, Sitting Area in Primary, Walk-In Closet(s)
- Level: First
- Dimensions: 14 x 18
Bedroom
- Features: Ceiling Fan(s), Walk-In Closet(s)
- Level: First
- Dimensions: 15 x 13
Bedroom
- Features: Walk-In Closet(s)
- Level: First
- Dimensions: 12 x 14
Bedroom
- Features: Ceiling Fan(s), Walk-In Closet(s)
- Level: First
- Dimensions: 12 x 12
Primary bathroom
- Features: Built-in Features, Dual Sinks, Granite Counters, Garden Tub/Roman Tub, Separate Shower
- Level: First
- Dimensions: 10 x 9
Dining room
- Level: First
- Dimensions: 12 x 12
Other
- Features: Built-in Features, Garden Tub/Roman Tub, Stone Counters
- Level: First
- Dimensions: 9 x 8
Kitchen
- Features: Breakfast Bar, Built-in Features, Eat-in Kitchen, Granite Counters, Kitchen Island, Walk-In Pantry
- Level: First
- Dimensions: 13 x 18
Living room
- Features: Ceiling Fan(s), Fireplace
- Level: First
- Dimensions: 20 x 21
Utility room
- Features: Built-in Features, Closet, Utility Room
- Level: First
- Dimensions: 6 x 8
Heating
- Electric, ENERGY STAR Qualified Equipment, Fireplace(s)
Cooling
- Attic Fan, Central Air, Ceiling Fan(s), Electric, ENERGY STAR Qualified Equipment
Appliances
- Included: Convection Oven, Dishwasher, Electric Cooktop, Electric Oven, Electric Range, Electric Water Heater, Disposal, Vented Exhaust Fan
Features
- Built-in Features, Chandelier, Decorative/Designer Lighting Fixtures, Eat-in Kitchen, High Speed Internet, Open Floorplan, Paneling/Wainscoting, Vaulted Ceiling(s), Natural Woodwork, Wired for Sound
- Flooring: Ceramic Tile, Luxury Vinyl Plank, Stone, Tile
- Windows: Window Coverings
- Has basement: No
- Number of fireplaces: 1
- Fireplace features: Living Room, Masonry, Wood Burning
Interior area
- Total interior livable area: 2,315 sqft
Property
Parking
- Total spaces: 2
- Parking features: Attached Carport, Additional Parking, Door-Single, Driveway, Garage, Garage Door Opener, Inside Entrance, Garage Faces Side
- Attached garage spaces: 2
- Has uncovered spaces: Yes
Features
- Levels: One
- Stories: 1
- Patio & porch: Covered
- Exterior features: Garden, Playground, Permeable Paving, Rain Gutters
- Has private pool: Yes
- Pool features: Gunite, In Ground, Pool, Private, Waterfall, Water Feature
- Has spa: Yes
- Spa features: Hot Tub
- Fencing: Back Yard,Chain Link,Wood
Lot
- Size: 1 Acres
- Features: Acreage, Back Yard, Lawn, Landscaped, Level, Subdivision, Sprinkler System, Few Trees
Details
- Additional structures: Greenhouse, Workshop
- Parcel number: 07789300
Construction
Type & style
- Home type: SingleFamily
- Architectural style: Traditional,Detached
- Property subtype: Single Family Residence
Materials
- Brick
- Foundation: Slab
- Roof: Composition
Condition
- Year built: 2002
Utilities & green energy
- Sewer: Aerobic Septic
- Water: Well
- Utilities for property: Cable Available, Electricity Available, Electricity Connected, Septic Available, Water Available
Green energy
- Energy efficient items: Appliances, Doors, HVAC, Insulation, Roof, Water Heater, Windows
- Water conservation: Water-Smart Landscaping
Community & HOA
Community
- Security: Security System, Carbon Monoxide Detector(s), Smoke Detector(s)
- Subdivision: Idlewood Estates
HOA
- Has HOA: No
Location
- Region: Haslet
Financial & listing details
- Tax assessed value: $544,453
- Annual tax amount: $8,483
- Date on market: 7/24/2025
- Cumulative days on market: 142 days
- Listing terms: Cash,Conventional,FHA,VA Loan
- Exclusions: For Salon Building: All interior furnishings, wall hangings chandeliers (will be replaced), bathroom vanity (will be replaced) shampoo bowl, curtains
- Electric utility on property: Yes
Price history
| Date | Event | Price |
|---|---|---|
| 10/15/2025 | Sold | -- |
Source: NTREIS #21002345 Report a problem | ||
| 9/4/2025 | Pending sale | $595,000$257/sqft |
Source: NTREIS #21002345 Report a problem | ||
| 8/19/2025 | Contingent | $595,000$257/sqft |
Source: NTREIS #21002345 Report a problem | ||
| 7/24/2025 | Listed for sale | $595,000$257/sqft |
Source: NTREIS #21002345 Report a problem | ||
| 7/8/2025 | Listing removed | $595,000$257/sqft |
Source: NTREIS #20954721 Report a problem | ||
| 6/2/2025 | Listed for sale | $595,000$257/sqft |
Source: NTREIS #20954721 Report a problem | ||
| 6/2/2025 | Listing removed | $595,000$257/sqft |
Source: NTREIS #20860782 Report a problem | ||
| 5/1/2025 | Price change | $595,000-0.8%$257/sqft |
Source: NTREIS #20860782 Report a problem | ||
| 3/6/2025 | Listed for sale | $600,000+144.9%$259/sqft |
Source: NTREIS #20860782 Report a problem | ||
| 3/24/2021 | Listing removed | -- |
Source: Owner Report a problem | ||
| 8/14/2013 | Sold | -- |
Source: Agent Provided Report a problem | ||
| 7/24/2013 | Price change | $245,000+2.5%$106/sqft |
Source: Owner Report a problem | ||
| 7/10/2013 | Price change | $239,000-1.2%$103/sqft |
Source: North Texas Real Est Professio #11972296 Report a problem | ||
| 6/17/2013 | Price change | $242,000-1.2%$105/sqft |
Source: North Texas Real Est Professio #11972296 Report a problem | ||
| 4/16/2013 | Listed for sale | $245,000$106/sqft |
Source: Owner Report a problem | ||
Public tax history
| Year | Property taxes | Tax assessment |
|---|---|---|
| 2025 | $2,532 | $544,453 |
| 2024 | -- | $544,453 +4.7% |
| 2023 | $2,461 -10.7% | $519,962 +15.6% |
| 2022 | $2,758 +8.9% | $449,880 +16.1% |
| 2021 | $2,533 +9.2% | $387,530 +12% |
| 2020 | $2,320 +9.7% | $346,036 -7% |
| 2019 | $2,115 +8.9% | $372,242 +29.8% |
| 2018 | $1,941 -63.5% | $286,770 +4.4% |
| 2017 | $5,313 +11.8% | $274,772 +15.9% |
| 2016 | $4,754 -2.1% | $237,000 +6.1% |
| 2015 | $4,854 | $223,300 |
| 2014 | $4,854 | $223,300 +3.9% |
| 2013 | -- | $215,000 +5.7% |
| 2012 | -- | $203,400 -2% |
| 2011 | -- | $207,500 +3.4% |
| 2010 | -- | $200,700 -4.2% |
| 2009 | -- | $209,500 -1.4% |
| 2008 | -- | $212,400 +4.7% |
| 2007 | -- | $202,936 +7.1% |
| 2006 | -- | $189,455 +7.6% |
| 2005 | -- | $176,131 +6.3% |
| 2004 | -- | $165,760 -4.8% |
| 2003 | -- | $174,200 +596.8% |
| 2002 | -- | $25,000 |
Find assessor info on the county website
Neighborhood: 76052
Nearby homes
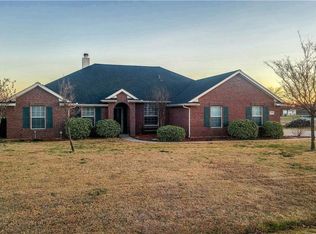
- $574,3004 bd3 ba2.3k sqft2609 Plains Trl, Haslet, TX 76052Off Market
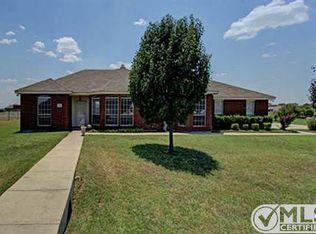
- $454,6003 bd2 ba1.9k sqft2533 Plains Trl, Haslet, TX 76052Off Market
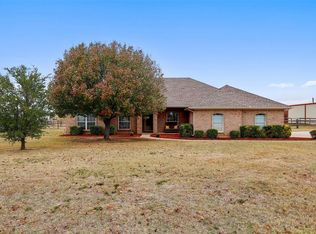
- $511,9004 bd2 ba2.2k sqft2524 Crofoot Trl, Haslet, TX 76052Off Market
- $524,0004 bd2 ba2.3k sqft2617 Plains Trl, Haslet, TX 76052Off Market
- $438,7003 bd2 ba1.6k sqft2525 Plains Trl, Haslet, TX 76052Off Market
- $538,1003 bd2 ba2.1k sqft2600 Crofoot Trl, Haslet, TX 76052Off Market
- $484,0003 bd2 ba1.8k sqft2516 Crofoot Trl, Haslet, TX 76052Off Market
- $538,9004 bd2 ba2.5k sqft2600 Plains Trl, Haslet, TX 76052Off Market
Nearby schools
GreatSchools rating
- 7/10Carl E Schluter Elementary SchoolGrades: PK-5Distance: 1.6 mi
- 8/10Leo Adams MiddleGrades: 6-8Distance: 1.7 mi
- 7/10V R Eaton High SchoolGrades: 9-12Distance: 1.5 mi
Schools provided by the listing agent
- Elementary: Carl E. Schluter
- Middle: Leo Adams
- High: Eaton
- District: Northwest ISD
Source: NTREIS. This data may not be complete. We recommend contacting the local school district to confirm school assignments for this home.
Get a cash offer in 3 minutes
Find out how much your home could sell for in as little as 3 minutes with a no-obligation cash offer.
Estimated market value
$589,500
Get a cash offer in 3 minutes
Find out how much your home could sell for in as little as 3 minutes with a no-obligation cash offer.
Estimated market value
$589,500
- Texas
- Tarrant County
- Haslet
- 76052
- 2601 Plains Trl
