Skip main navigation
Off market
  • $737,000

    2601 Queen St S, Saint Petersburg, FL 33712

    4beds
    2,848sqft
    Single Family Residence
    Built in 1951
    0.42 Acres Lot
    $737,000 Zestimate®
    $259/sqft
    $4,244 Estimated rent

    Home value

    $737,000

    $656,000 - $833,000

    $4,244/mo

    Zestimate® history
    Loading
    Loading...

    Owner options

    List your home for rent

    $4,244/mo

    Rent Zestimate®

    Find your next renter with Zillow Rental Manager. Plus, with online applications, you can quickly screen prospective tenants – for free.

    Learn more

    $4,244/mo

    Rent Zestimate®

    Refinance and save

    $5,026/mo

    Est. payment

    Refinancing to a lower rate could help reduce your monthly payments and save thousands over the life of the loan.

    See today's rates

    $5,026/mo

    Est. payment

    Explore your selling options

    Work with a Zillow partner agent

    Leverage their expertise and Zillow's premium Showcase listings to get your home seen by more buyers.

    Get started

    List with your own agent

    Get your home in front of millions of buyers by listing it on Zillow.

    Learn how to do it

    Sell it yourself

    Take full control of how buyers see your home on Zillow by listing For Sale by Owner (FSBO).

    List your home

    What's special

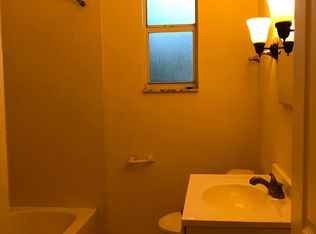
    **** NEW PRICE!! ***** Welcome to life in the serene community of Lake Maggiore Shores, an oasis just 7 minutes from Downtown St. Pete! Here you will find this beautiful sun-drenched concrete block 4-bedroom, 3.5 baths, 2 car garaged home on nearly a half-acre corner lot. This home, with a peekaboo view of Lake Maggiore from the front yard, is meticulously renovated from top-to-bottom, transformed into a spacious open-concept floor-plan and fresh modern style with rustic touches. At the heart of this home are a light-filled, airy living room with unique mid-century crown molding, stylish and carefree gray-grain laminate floors and updated hearth - the perfect setting for both elegant entertaining and cozy family life. Its open space flows seamlessly into the adjoining dining room and sleek new chef's kitchen boasting 100% wood shaker soft-close cabinets, gorgeous granite countertops, brand-new stainless appliances, and luminous glass and stone mosaic backsplash. This spacious home continues out into a vast glassed and screened, separately zoned airconditioned sun-room with a vaulted ceiling that spans the back of the house - perfect as a playroom, den, man-cave (or she-shed), with plenty of room for the family to relax, entertain or play. The main house features three of the four bedrooms, all amply sized and tastefully updated, with matching flooring, new trim, and closets (one cedar), and the owner's suite features an en-suite bathroom retreat. Each spa-like bathroom has been appointed with serene contemporary tile, creating a peaceful setting. BONUS: This incredible home also includes an attached, yet separately entranced, fully-renovated one-bedroom apartment, ideal as a mother-in-law suite, expanded owner suite with additional space and privacy, or a rental unit to generate additional income! With nearly half an acre on a corner lot of level property at your doorstep, opportunities abound to transform the expansive block wall perimeter privacy fenced yard into a tropical paradise by adding a pool or garden. A working well and new good pump with a newly installed sprinkler system provide available watering for the landscaped areas. An existing paved courtyard with electrical access is the perfect spot for a hot tub or jacuzzi spa. New wrought-iron gates adorn the entrances to the back yard, complementing the tropical plantings for extra curb appeal. This home is outfitted with major updates to ensure many years of worry-free living: Brand-new roof, new windows, all new plumbing, updated electrical wiring, and a brand new 3-zone air-conditioning system; 5 ton for the main house, and two mini-splits for the sunroom and Mother-N-Law suite. And NO flood insurance required for this property! Conveniently located 7 minutes from Downtown St. Pete, just blocks from the interstate, this home is also a few minutes drive to several excellent schools, as well as the Lake Maggiore Park access boat ramp and playground.

    This property is off market, which means it's not currently listed for sale or rent on Zillow. This may be different from what's available on other websites or public sources.

    Originating MLS: Pinellas Suncoast

    Facts & features

    Interior

    Bedrooms & bathrooms
    • Bedrooms: 4
    • Bathrooms: 4
    • Full bathrooms: 3
    • 1/2 bathrooms: 1
    Heating
    • Other, Electric
    Cooling
    • Central
    Appliances
    • Included: Dishwasher, Garbage disposal, Microwave, Range / Oven, Refrigerator
    • Laundry: In Garage
    Features
    • Ceiling Fans(s), Open Floorplan, Attic Ventilator, Attic Fan
    • Flooring: Tile, Laminate
    • Windows: Shutters
    • Has fireplace: Yes
    Interior area
    • Structure area source: Public Records
    • Total interior livable area: 2,848 sqft

    Property

    Parking
    • Total spaces: 2
    • Parking features: Garage - Attached
    Features
    • Levels: One
    • Patio & porch: Patio, Covered, Front Porch
    • Exterior features: Stucco
    • Fencing: Masonry
    • Has view: Yes
    • View description: None
    Lot
    • Size: 0.42 Acres
    • Dimensions: 134x135
    • Features: Oversized Lot, Corner Lot
    Details
    • Parcel number: 363116734760000160

    Construction

    Type & style
    • Home type: SingleFamily
    • Architectural style: Ranch
    • Property subtype: Single Family Residence
    Materials
    • masonry
    • Foundation: Footing
    • Roof: Composition
    Condition
    • Year built: 1951

    Utilities & green energy

    • Sewer: Public Sewer
    • Water: Public
    • Utilities for property: Public

    Community & HOA

    Community
    • Subdivision: RAINBOW VALLEY SUB
    Location
    • Region: Saint Petersburg

    Financial & listing details

    • Price per square foot: $259/sqft
    • Tax assessed value: $616,599
    • Annual tax amount: $2,541
    • Listing terms: Cash, Conventional, FHA, VA Loan
    • Ownership: Fee Simple

    Price history

    DateEventPrice
    9/6/2020Listing removed$412,000$145/sqft
    Source: KELLER WILLIAMS ST PETE REALTY #U8080877 Report a problem
    8/18/2020Pending sale$412,000$145/sqft
    Source: KELLER WILLIAMS ST PETE REALTY #U8080877 Report a problem
    8/14/2020Price change$412,000-3.1%$145/sqft
    Source: KELLER WILLIAMS ST PETE REALTY #U8080877 Report a problem
    5/14/2020Pending sale$425,000$149/sqft
    Source: KELLER WILLIAMS ST PETE REALTY #U8080877 Report a problem
    3/12/2020Listed for sale$425,000+192.9%$149/sqft
    Source: Owner Report a problem
    8/21/2019Sold$145,100+45.1%$51/sqft
    Source: Public Record Report a problem
    8/1/2019Pending sale$100,000$35/sqft
    Source: Saint Petersburg - WEICHERT, REALTORS - Equity #U8053425 Report a problem
    7/24/2019Listed for sale$100,000$35/sqft
    Source: WEICHERT, REALTORS - EQUITY #U8053425 Report a problem

    Public tax history

    YearProperty taxesTax assessment
    2025-- $351,645 +2.9%
    2024$5,839 +1.6%$341,735 +3%
    2023$5,744 +2.6%$331,782 +3%
    2022$5,600 -1.4%$322,118 +3%
    2021$5,681 +100.4%$312,736 +135.9%
    2020$2,835 +11.6%$132,574 +12.5%
    2019$2,541 $117,850 +6.2%
    2018$2,541 +5.4%$110,958 +26.7%
    2017$2,409 +145.6%$87,560 +2.1%
    2016$981 -1.4%$85,759 +0.7%
    2015$996 +1.1%$85,163 +0.8%
    2014$985 +1.6%$84,487 +1.5%
    2013$970 -10.7%$83,238 -5.4%
    2012$1,085 $88,004 +3%
    2011-- $85,441 +1.5%
    2010-- $84,178 +2.7%
    2009-- $81,965 +0.1%
    2008$888 $81,883 +3%
    2007-- $79,498 -41.5%
    2005-- $136,000 +9.5%
    2004$1,169 +2.3%$124,200 +17.7%
    2003$1,143 +5%$105,500 +5.1%
    2002$1,088 $100,400 +17.8%
    2001$1,088 +4.6%$85,200 +7.4%
    2000$1,041 $79,300
    Find assessor info on the county website

    Neighborhood: Lake Maggiore

    Nearby schools

    GreatSchools rating
    Schools provided by the listing agent
    • Elementary: Campbell Park Elementary-PN
    • Middle: Bay Point Middle-PN
    • High: Gibbs High-PN

    Source: The MLS. This data may not be complete. We recommend contacting the local school district to confirm school assignments for this home.

    Get a cash offer in 3 minutes
    Find out how much your home could sell for in as little as 3 minutes with a no-obligation cash offer.
    Estimated market value
    $737,000
    Get a cash offer in 3 minutes
    Find out how much your home could sell for in as little as 3 minutes with a no-obligation cash offer.
    Estimated market value
    $737,000