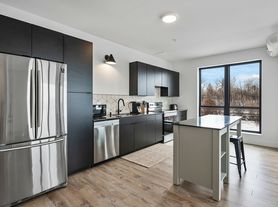
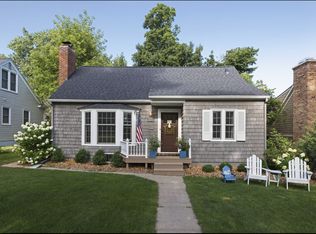
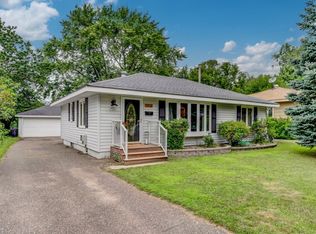
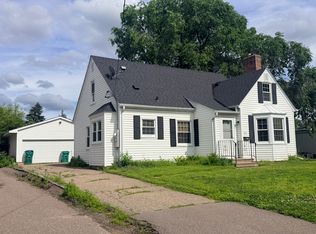
Welcome to this beautiful home, remodeled in 2021. The open floor plan boasts a dream kitchen with ample prep space and storage. Attached is a large living room great for entertaining both adults and children alike. The current owners installed custom blinds on all windows across the first floor. Right off the kitchen is a mudroom your friends will adore, equipped with a new custom, walk-in closet, built-in bench, and drop zone. The owner's suite has custom built-ins, a custom closet, and access to a remodeled bathroom with double vanities. The lower level was extensively updated and includes a large family room, two bedrooms, a full bath, and an extra flex room, which could be used as an office, playroom, exercise room, and more. The current owners added brand new Samsung Smart washer and dryer as well as a new water softener system. Outside, the current owners extended the garage to 2.5 stalls with built-in workbenches, and the back yard is fully fenced in. Included in rent: 2.5 stall garage & exterior maintenance; Tenant responsible for electricity, gas, basic cable, internet, App Fee: $78 & Admin Fee: $150. Security deposit is one month's rent.
House for rent
$3,795/moFees may apply
2601 Raleigh Ave, Minneapolis, MN 55416
4beds
2,410sqft
Price may not include required fees and charges. Learn more|
Singlefamily
Available Thu Oct 1 2026
Air conditioner, central air
In unit laundry
Attached garage parking
Central, forced air
What's special
Open floor planNew water softener systemExtra flex roomLarge family roomTwo bedrooms
- 4 days |
- -- |
- -- |
Zillow last checked:
Listing updated:
Travel times

Let’s turn your rent into credit progress
Build credit history with every on-time payment and get credit for the payment you’re already making.
Facts & features
Interior
Bedrooms & bathrooms
- Bedrooms: 4
- Bathrooms: 2
- Full bathrooms: 1
- 3/4 bathrooms: 1
Heating
- Central, Forced Air
Cooling
- Air Conditioner, Central Air
Appliances
- Included: Dryer, Washer
- Laundry: In Unit
Features
- Walk In Closet
- Has basement: Yes
Interior area
- Total interior livable area: 2,410 sqft
Property
Parking
- Parking features: Attached, Garage
- Has attached garage: Yes
- Details: Contact manager
Features
- Exterior features: Basement, Walk In Closet
Details
- Additional structures: Garage(s)
- Parcel number: 3102924310053
Construction
Type & style
- Home type: SingleFamily
- Property subtype: SingleFamily
Condition
- Year built: 1952
Community & HOA
Location
- Region: Minneapolis
Financial & listing details
- Lease term: Contact For Details
Price history
| Date | Event | Price |
|---|---|---|
| 8/12/2026 | Listed for rent | $3,795+5.6%$2/sqft |
Source: NorthstarMLS as distributed by MLS GRID #7126422 Report a problem | ||
| 11/14/2023 | Listing removed | -- |
Source: NorthstarMLS as distributed by MLS GRID #6444930 Report a problem | ||
| 10/6/2023 | Listed for rent | $3,595$1/sqft |
Source: NorthstarMLS as distributed by MLS GRID #6444930 Report a problem | ||
| 10/5/2023 | Listing removed | -- |
Source:  NorthstarMLS as distributed by MLS GRID #6430372 Report a problem NorthstarMLS as distributed by MLS GRID #6430372 Report a problem | ||
| 9/27/2023 | Price change | $574,900-1.7%$239/sqft |
Source: NorthstarMLS as distributed by MLS GRID #6430372 Report a problem | ||
| 9/13/2023 | Listed for sale | $585,000+4.7%$243/sqft |
Source: NorthstarMLS as distributed by MLS GRID #6430372 Report a problem | ||
| 6/14/2021 | Sold | $559,000$232/sqft |
Source: NorthstarMLS as distributed by MLS GRID #5740557 Report a problem | ||
| 5/12/2021 | Pending sale | $559,000$232/sqft |
Source: NorthstarMLS as distributed by MLS GRID #5740557 Report a problem | ||
| 4/18/2021 | Price change | $559,000-1.8%$232/sqft |
Source: NorthstarMLS as distributed by MLS GRID #5740557 Report a problem | ||
| 4/16/2021 | Listed for sale | $569,000+64.5%$236/sqft |
Source: NorthstarMLS as distributed by MLS GRID #5740557 Report a problem | ||
| 12/8/2020 | Sold | $346,000$144/sqft |
Source: NorthstarMLS as distributed by MLS GRID #5678701 Report a problem | ||
Neighborhood: Fern Hill
Nearby schools
GreatSchools rating
- 7/10Susan Lindgren Elementary SchoolGrades: K-5Distance: 1.9 mi
- 5/10St. Louis Park Middle SchoolGrades: 6-8Distance: 1.8 mi
- 8/10St. Louis Park Senior High SchoolGrades: 9-12Distance: 1.2 mi