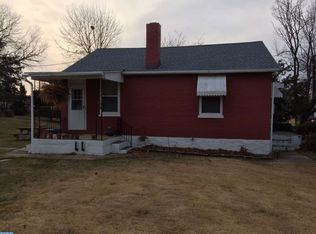
This charming brick ranch-style home, built circa 1955, is a true gem awaiting your personal touch. Set on a spacious lot in Spring Township, it offers an ideal location close to Wilson schools, major road access, and shopping. An important detail to know…although most of the home is carpeted there is hardwood flooring underneath. The attractive front entrance opens to a welcoming foyer. Louvered French doors lead into the expansive combined living and dining room, a truly versatile space designed for both cozy evenings and grand entertaining. Natural light pours in from large bay windows situated at both the front and back of the room, offering picturesque views of the well-manicured property and creating an airy, open ambiance. Anchoring the space and providing a focal point of traditional warmth is a classic, full-brick fireplace. The custom kitchen is pretty as well as functional and efficient. It has plenty of high-quality cabinetry and drawers and is equipped with modern appliances. A convenient counter-seating area provides a casual spot for breakfast or conversation. This central hub offers seamless access to three crucial areas: the large, well-maintained basement, the oversized two-car garage, and the expansive backyard sanctuary. The outdoor space is perfect for entertaining. Step out onto the covered patio, which has been thoughtfully extended with a paver addition, creating the perfect setup for easy barbecuing, outdoor dining, and general fun. The large yard provides ample green space for gardening, play, or simply relaxing. The shed offers storage space for seasonal items and equipment. The private wing of the home features three nicely sized bedrooms, each offering comfort and privacy. Ample closet space is provided in all three rooms, ensuring organized living. The home includes two well-appointed, tiled bathrooms. Off the central hallway, a full tiled bath features a classic tub, while the primary suite boasts its own private, tiled bathroom complete with a convenient walk-in shower. Adding to the home’s appeal is the large basement. This area is already partially finished, offering flexible space that could be utilized as a home office or gym. A half bath down here adds convenience. The remaining unfinished area provides accessible storage and houses the laundry facilities, which include a practical laundry sink—a handy feature for utility and clean-up tasks. This home has been exceptionally well-maintained, ensuring peace of mind for the new owners. Notable updates include the replacement of windows, which contributes to energy efficiency and a clean aesthetic, and the installation of "newer" air conditioning and heating systems, promising reliable comfort through every season. Schedule your viewing of this timeless home today; you won't be disappointed.
Sold for $367,000
$367,000
2601 Reading Blvd, West Lawn, PA 19609
3beds
1,942sqft
Single Family Residence
Built in 1955
0.41 Acres Lot
$340,400 Zestimate®
$189/sqft
$2,503 Estimated rent
Home value
$340,400
$323,000 - $357,000
$2,503/mo
Zestimate® history
Owner options
List your home for rent
$2,503/mo
Rent Zestimate®
Find your next renter with Zillow Rental Manager. Plus, with online applications, you can quickly screen prospective tenants – for free.
$2,503/mo
Rent Zestimate®
Refinance and save
$2,600/mo
Est. payment
Refinancing to a lower rate could help reduce your monthly payments and save thousands over the life of the loan.
$2,600/mo
Est. payment
Explore your selling options
Work with a Zillow partner agent
Leverage their expertise and Zillow's premium Showcase listings to get your home seen by more buyers.
Get startedList with your own agent
Get your home in front of millions of buyers by listing it on Zillow.
Learn how to do itSell it yourself
Take full control of how buyers see your home on Zillow by listing For Sale by Owner (FSBO).
List your homeWhat's special
Expansive backyard sanctuaryModern appliancesBrick ranch-style homeWelcoming foyerAttractive front entranceSpacious lotOversized two-car garage
Zillow last checked:
Listing updated:
Listed by:
Sandy Matz 610-451-3791,
RE/MAX Of Reading
Bought with:
Tina Hanulec
RE/MAX Of Reading
Source: Bright MLS,MLS#: PABK2068980
Facts & features
Interior
Bedrooms & bathrooms
- Bedrooms: 3
- Bathrooms: 3
- Full bathrooms: 2
- 1/2 bathrooms: 1
- Main level bathrooms: 2
- Main level bedrooms: 3
Rooms
- Room types: Living Room, Dining Room, Primary Bedroom, Bedroom 2, Bedroom 3, Kitchen, Foyer, Office
Primary bedroom
- Features: Flooring - HardWood
- Level: Main
- Area: 196 Square Feet
- Dimensions: 14 X 14
Bedroom 2
- Features: Flooring - Carpet, Flooring - HardWood
- Level: Main
- Area: 154 Square Feet
- Dimensions: 11 X 14
Bedroom 3
- Features: Flooring - HardWood
- Level: Main
- Area: 110 Square Feet
- Dimensions: 11 X 10
Dining room
- Features: Flooring - Carpet, Flooring - HardWood
- Level: Main
- Area: 165 Square Feet
- Dimensions: 11 X 15
Foyer
- Level: Main
- Area: 108 Square Feet
- Dimensions: 9 X 12
Kitchen
- Features: Countertop(s) - Solid Surface, Flooring - Vinyl, Eat-in Kitchen, Kitchen - Electric Cooking, Lighting - Pendants, Recessed Lighting
- Level: Main
- Area: 168 Square Feet
- Dimensions: 14 X 12
Living room
- Features: Fireplace - Wood Burning, Flooring - Carpet, Flooring - HardWood
- Level: Main
- Area: 336 Square Feet
- Dimensions: 16 X 21
Office
- Level: Lower
- Area: 182 Square Feet
- Dimensions: 13 X 14
Heating
- Forced Air, Oil
Cooling
- Central Air, Electric
Appliances
- Included: Microwave, Dishwasher, Oven/Range - Electric, Dryer, Disposal, Refrigerator, Freezer, Extra Refrigerator/Freezer, Electric Water Heater
Features
- Bathroom - Tub Shower, Bathroom - Walk-In Shower, Ceiling Fan(s), Dining Area, Entry Level Bedroom, Open Floorplan, Floor Plan - Traditional, Eat-in Kitchen, Primary Bath(s), Recessed Lighting
- Flooring: Carpet, Hardwood, Tile/Brick, Vinyl, Wood
- Windows: Replacement
- Basement: Partial
- Number of fireplaces: 1
- Fireplace features: Brick, Glass Doors, Mantel(s)
Interior area
- Total structure area: 1,942
- Total interior livable area: 1,942 sqft
- Finished area above ground: 1,767
- Finished area below ground: 175
Property
Parking
- Total spaces: 4
- Parking features: Garage Door Opener, Garage Faces Front, Inside Entrance, Oversized, Driveway, Attached, On Street
- Attached garage spaces: 2
- Uncovered spaces: 2
- Details: Garage Sqft: 480
Accessibility
- Accessibility features: None
Features
- Levels: One
- Stories: 1
- Patio & porch: Patio
- Pool features: None
Lot
- Size: 0.41 Acres
Details
- Additional structures: Above Grade, Below Grade
- Parcel number: 80438611753345
- Zoning: RES
- Special conditions: Standard
Construction
Type & style
- Home type: SingleFamily
- Architectural style: Ranch/Rambler
- Property subtype: Single Family Residence
Materials
- Frame, Masonry
- Foundation: Block
- Roof: Shingle
Condition
- Very Good
- New construction: No
- Year built: 1955
Utilities & green energy
- Electric: 200+ Amp Service
- Sewer: Public Sewer
- Water: Public
Community & HOA
Community
- Security: Security System
- Subdivision: None Available
HOA
- Has HOA: No
Location
- Region: West Lawn
- Municipality: SPRING TWP
Financial & listing details
- Price per square foot: $189/sqft
- Tax assessed value: $128,200
- Annual tax amount: $5,700
- Date on market: 3/5/2026
- Listing agreement: Exclusive Right To Sell
- Listing terms: Conventional,Cash
- Inclusions: All Kitchen Appliances, Washer, Dryer, Freezer And Refrigerator In The Garage, Window Treatments
- Ownership: Fee Simple
Price history
| Date | Event | Price |
|---|---|---|
| 4/7/2026 | Sold | $367,000+11.2%$189/sqft |
Source:  Bright MLS #PABK2068980 Report a problem Bright MLS #PABK2068980 Report a problem | ||
| 3/11/2026 | Pending sale | $330,000$170/sqft |
Source: Bright MLS #PABK2068980 Report a problem | ||
| 3/10/2026 | Listing removed | $330,000$170/sqft |
Source: Bright MLS #PABK2068980 Report a problem | ||
| 3/5/2026 | Listed for sale | $330,000$170/sqft |
Source: Bright MLS #PABK2068980 Report a problem | ||
Public tax history
| Year | Property taxes | Tax assessment |
|---|---|---|
| 2025 | $5,700 +3.9% | $128,200 |
| 2024 | $5,485 +5% | $128,200 |
| 2023 | $5,226 +2.5% | $128,200 |
| 2022 | $5,098 +3.6% | $128,200 |
| 2021 | $4,919 | $128,200 |
| 2020 | $4,919 +2.9% | $128,200 |
| 2019 | $4,779 +0.9% | $128,200 |
| 2018 | $4,738 +1.7% | $128,200 |
| 2017 | $4,658 +205.4% | $128,200 |
| 2016 | $1,525 | $128,200 |
| 2015 | $1,525 | $128,200 |
| 2014 | -- | $128,200 |
| 2013 | -- | $128,200 |
| 2012 | -- | $128,200 |
| 2011 | -- | $128,200 |
| 2010 | -- | $128,200 |
| 2009 | -- | $128,200 |
| 2008 | -- | $128,200 |
| 2007 | -- | $128,200 |
| 2006 | -- | $128,200 |
| 2005 | -- | $128,200 |
| 2004 | -- | $128,200 |
| 2003 | -- | $128,200 |
| 2002 | -- | $128,200 |
| 2000 | -- | $128,200 |
Find assessor info on the county website
Neighborhood: West Wyomissing
Nearby homes
- $299,4004 bd1 ba1.4k sqft2607 Reading Blvd, West Lawn, PA 19609Off Market
- $285,7003 bd2 ba1.4k sqft2575 Reading Blvd, West Lawn, PA 19609Off Market
- $213,2002 bd1 ba780 sqft2600 Garfield Ave, West Lawn, PA 19609Off Market
- $257,5003 bd1 ba1.3k sqft2614 Garfield Ave, Reading, PA 19609Off Market

- $273,8002 bd2 ba1k sqft2611 Reading Blvd, West Lawn, PA 19609Off Market
- $255,8003 bd1 ba1.5k sqft2620 Garfield Ave, Reading, PA 19609Off Market
- $229,7002 bd1 ba768 sqft2604 Reading Blvd, Reading, PA 19609Off Market
- $288,8003 bd1 ba1.3k sqft2600 Reading Blvd, West Lawn, PA 19609Off Market
Nearby schools
GreatSchools rating
- 8/10Shiloh Hills Elementary SchoolGrades: K-5Distance: 2.8 mi
- 6/10Wilson Southern Middle SchoolGrades: 6-8Distance: 0.6 mi
- 7/10Wilson High SchoolGrades: 9-12Distance: 0.5 mi
Schools provided by the listing agent
- District: Wilson
Source: Bright MLS. This data may not be complete. We recommend contacting the local school district to confirm school assignments for this home.
Get a cash offer in 3 minutes
Find out how much your home could sell for in as little as 3 minutes with a no-obligation cash offer.
Estimated market value
$340,400
Get a cash offer in 3 minutes
Find out how much your home could sell for in as little as 3 minutes with a no-obligation cash offer.
Estimated market value
$340,400
- Pennsylvania
- Berks County
- Reading
- 19609
- West Wyomissing
- 2601 Reading Blvd
