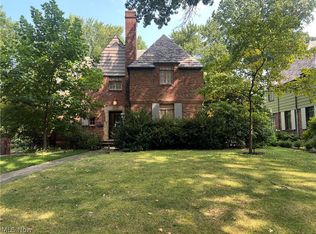
This charming 3 bedroom, 1.5 bath center hall colonial in the highly sought-after community of Beachwood is ready for its next chapter and awaits your personal touch. Situated on a beautiful half-acre lot affording room for future expansion, this home offers timeless character and endless potential. Warm wood floors flow throughout most of the home, while the spacious living room features a cozy fireplace flanked by built-in bookshelves. A first-floor den provides the perfect space for a home office, study, or reading room. The eat-in kitchen offers convenient access to a stackable washer and dryer, with additional laundry hookups available in the basement. Upstairs, you'll find three generously sized bedrooms and an updated full bathroom featuring a jetted tub and separate stall shower. An enclosed porch and rear deck overlook the park-like backyard, complete with a basketball court and peaceful views backing to the green space of The Village. Additional highlights include an updated electrical panel, a heated 2 car garage, and an expanded driveway with an EXTRA TURNAROUND PAD, providing ample off-street parking for guests or multiple vehicles. Enjoy all that Beachwood has to offer, including exceptional city services and proximity to the Beachwood Aquatic Center and local dog park, as well as premier shopping and dining at Legacy Village, Beachwood Place, and Pinecrest. Conveniently located just minutes from the freeway for easy commuting.**Seller is a licensed agent in the State of Ohio and would strongly prefer an as-is sale**
Active
Price cut: $10.9K (8/14)
$369,000
2601 Richmond Rd, Beachwood, OH 44122
3beds
2,198sqft
Single Family Residence
Built in 1935
0.5 Acres Lot
$-- Zestimate®
$168/sqft
$-- HOA
What's special
Basketball courtEnclosed porchWarm wood floorsBeautiful half-acre lotEat-in kitchen
- 27 days |
- 1,616 |
- 56 |
Zillow last checked:
Listing updated:
Listed by:
Wendy R West 216-536-5785 wendywest@howardhanna.com,
Howard Hanna
Source: MLS Now,MLS#: 5230063Originating MLS: Akron Cleveland Association of REALTORS
Facts & features
Interior
Bedrooms & bathrooms
- Bedrooms: 3
- Bathrooms: 2
- Full bathrooms: 1
- 1/2 bathrooms: 1
- Main level bathrooms: 1
Primary bedroom
- Description: Flooring: Carpet,Wood
- Features: Window Treatments
- Level: Second
- Dimensions: 18 x 13
Bedroom
- Description: Flooring: Wood
- Features: Window Treatments
- Level: Second
- Dimensions: 13 x 11
Bedroom
- Description: Flooring: Wood
- Features: Window Treatments
- Level: Second
- Dimensions: 13 x 13
Den
- Description: Flooring: Carpet
- Features: Window Treatments
- Level: First
- Dimensions: 11 x 10
Dining room
- Description: Flooring: Wood
- Features: Window Treatments
- Level: First
- Dimensions: 12 x 11
Eat in kitchen
- Description: Flooring: Ceramic Tile
- Features: Window Treatments
- Level: First
- Dimensions: 15 x 13
Living room
- Description: Flooring: Wood
- Features: Bookcases, Fireplace, Window Treatments
- Level: First
- Dimensions: 22 x 13
Recreation
- Description: Flooring: Carpet
- Level: Lower
- Dimensions: 20 x 12
Heating
- Forced Air, Gas
Cooling
- Central Air
Appliances
- Included: Dryer, Dishwasher, Humidifier, Microwave, Range, Refrigerator, Washer
Features
- Jetted Tub
- Basement: Full,Partially Finished,Sump Pump
- Number of fireplaces: 1
Interior area
- Total structure area: 2,198
- Total interior livable area: 2,198 sqft
- Finished area above ground: 1,958
- Finished area below ground: 240
Video & virtual tour
Property
Parking
- Parking features: Attached, Garage, Garage Door Opener, Heated Garage
- Attached garage spaces: 2
Accessibility
- Accessibility features: None
Features
- Levels: Two
- Stories: 2
- Patio & porch: Deck, Enclosed, Patio, Porch
- Pool features: Community
Lot
- Size: 0.5 Acres
- Dimensions: 103 x 213
Details
- Parcel number: 74128002
Construction
Type & style
- Home type: SingleFamily
- Architectural style: Colonial
- Property subtype: Single Family Residence
Materials
- Wood Siding
- Roof: Asphalt,Fiberglass
Condition
- Year built: 1935
Utilities & green energy
- Sewer: Public Sewer
- Water: Public
Community & HOA
Community
- Features: Playground, Park, Pool, Restaurant, Shopping, Tennis Court(s)
HOA
- Has HOA: No
Location
- Region: Beachwood
Financial & listing details
- Price per square foot: $168/sqft
- Tax assessed value: $270,200
- Annual tax amount: $4,917
- Date on market: 7/23/2026
- Cumulative days on market: 26 days
- Listing agreement: Exclusive Right To Sell
- Listing terms: Cash,Conventional
Estimated market value
Not available
Estimated sales range
Not available
Not available
Price history
| Date | Event | Price |
|---|---|---|
| 8/14/2026 | Price change | $369,000-2.9%$168/sqft |
Source: MLS Now #5230063 Report a problem | ||
| 7/25/2026 | Listed for sale | $379,900+92.8%$173/sqft |
Source: MLS Now #5230063 Report a problem | ||
| 7/11/2007 | Sold | $197,000$90/sqft |
Source: Public Record Report a problem | ||
Public tax history
| Year | Property taxes | Tax assessment |
|---|---|---|
| 2025 | $4,763 -0.1% | $94,570 |
| 2024 | $4,768 -3.9% | $94,570 +13.8% |
| 2023 | $4,962 +1.5% | $83,130 |
| 2022 | $4,888 +0.8% | $83,130 |
| 2021 | $4,849 -4.3% | $83,130 +5% |
| 2020 | $5,066 +0.8% | $79,170 |
| 2019 | $5,026 -0.2% | $79,170 |
| 2018 | $5,034 +11.3% | $79,170 +9.3% |
| 2017 | $4,521 +0.7% | $72,460 |
| 2016 | $4,489 | $72,460 |
| 2015 | $4,489 +2.6% | $72,460 +5.3% |
| 2014 | $4,374 +1.5% | $68,820 |
| 2013 | $4,307 +3.5% | $68,820 |
| 2012 | $4,160 +0.9% | $68,820 -0.2% |
| 2011 | $4,124 +0.1% | $68,960 |
| 2010 | $4,118 +946.6% | $68,960 |
| 2009 | $393 -89.5% | $68,960 +0% |
| 2008 | $3,755 -15.9% | $68,950 -18.5% |
| 2007 | $4,464 +2.7% | $84,560 |
| 2006 | $4,345 +6.2% | $84,560 +12.4% |
| 2005 | $4,092 +13.7% | $75,260 |
| 2004 | $3,598 +4.7% | $75,260 |
| 2003 | $3,436 +9.3% | $75,260 +14.5% |
| 2002 | $3,143 -46.6% | $65,730 |
| 2001 | $5,883 | $65,730 |
| 2000 | $5,883 | $65,730 |
Find assessor info on the county website
Monthly payment
Est. payment
Payment breakdown
Explore the cost of this home by adjusting the details. Changes won't be saved.Climate risks
Neighborhood: 44122
Nearby schools
GreatSchools rating
- 8/10Hilltop Elementary SchoolGrades: 3-5Distance: 0.7 mi
- 9/10Beachwood Middle SchoolGrades: 6-8Distance: 0.6 mi
- 9/10Beachwood High SchoolGrades: 9-12Distance: 0.4 mi
Schools provided by the listing agent
- District: Beachwood CSD - 1802
Source: MLS Now. This data may not be complete. We recommend contacting the local school district to confirm school assignments for this home.
- $544,8004 bd5 ba4k sqft2577 Richmond Rd, Beachwood, OH 44122Off Market
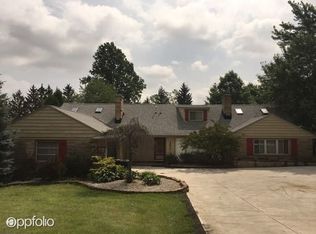
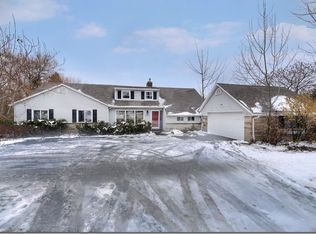
- $430,1005 bd3 ba2.5k sqft2613 Richmond Rd, Beachwood, OH 44122Off Market
- $---- bd-- ba-- sqft2623 Ramsay Rd, Beachwood, OH 44122Off Market
- $445,7004 bd2 ba2.7k sqft2623 Richmond Rd, Beachwood, OH 44122Off Market
- $535,5002 bd2 ba2.3k sqft11 Deerfield Ln, Beachwood, OH 44122Off Market
- $520,2002 bd2 ba2.3k sqft10 Deerfield Ln, Beachwood, OH 44122Off Market
- $525,4002 bd2 ba2.5k sqft9 Deerfield Ln, Beachwood, OH 44122Off Market
- $468,8003 bd2 ba2.2k sqft2635 Ramsay Rd, Beachwood, OH 44122Off Market
A local agent can set up tours, give advice and negotiate with sellers.
Similar homes
- $349,9003 bd3 ba2.4k sqft1771 S Green Rd, South Euclid, OH 44121For Sale
 MLS ID #5235868, Romero Phillips, HomeSmart Real Estate Momentum LLC. MLS Now
 - $--3 bd2 ba1.6k sqft3451 Helen Rd, Shaker Heights, OH 44122Auction
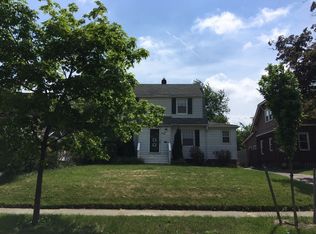 Auction.com 2
 - $--4 bd2 ba1.9k sqft995 Lander Rd, Cleveland, OH 44143Auction
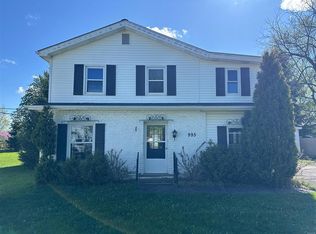 ServiceLink Auction
 - $359,9004 bd4 ba2.1k sqft15541 Brewster Rd, East Cleveland, OH 44112For Sale
 MLS ID #5236580, Frank Ricchi, Century 21 Homestar. MLS Now
 - $374,0003 bd3 ba3k sqft1011 Millridge Rd, Highland Heights, OH 44143For SaleMLS ID #5230132, Jane E Boland, Howard Hanna. MLS Now
- $334,9004 bd3 ba1.6k sqft3646 Lindholm Rd, Shaker Heights, OH 44120For SaleMLS ID #5235735, Journey Toole, Keller Williams Living. MLS Now
- $315,0003 bd2 ba1.9k sqft1172 Berwick Ln, South Euclid, OH 44121For SaleMLS ID #5229669, Betsy Henn, Berkshire Hathaway HomeServices Stouffer Realty. MLS Now
- $255,0003 bd2 ba1.9k sqft1436 Belrose Rd, Mayfield Heights, OH 44124For SaleMLS ID #5236676, Daniel Coffey, Century 21 Homestar. MLS Now
- $--3 bd3 ba1.9k sqft7580 N Meadowpark Dr, Walton Hills, OH 44146AuctionAuction.com 2
- $297,0004 bd2 ba2.8k sqft3516 Meadowbrook Blvd, Cleveland Heights, OH 44118For SaleMLS ID #5214774, Judy Makaryk Rosen, Berkshire Hathaway HomeServices Professional Realty. MLS Now
- $359,9004 bd3 ba2.2k sqft3041 Belmont Dr, Brooklyn Heights, OH 44131For SaleMLS ID #5235686, Rodger O Peters, Regal Realty, Inc.. MLS Now
- $269,0003 bd3 ba1.5k sqft1313 Richmond Rd, Lyndhurst, OH 44124For SaleMLS ID #5231745, Steven Koleno, Beycome Brokerage Realty LLC. MLS Now
- $350,0004 bd2 ba2.4k sqft12590 Rockhaven Rd, Chesterland, OH 44026For SaleMLS ID #5223343, Sue A Smith, HomeSmart Real Estate Momentum LLC. MLS Now
- $249,5003 bd2 ba1.7k sqft5528 Huron Rd, Lyndhurst, OH 44124For SaleMLS ID #5228805, Betsy Forbes, HomeSmart Real Estate Momentum LLC. MLS Now
- $315,0004 bd2 ba2.7k sqft5444 Kenbridge Dr, Highland Heights, OH 44143For SaleMLS ID #5207373, Daniel Beirne, Opendoor Brokerage LLC. MLS Now
- $389,9005 bd3 ba2.2k sqft9412 Beaver Creek Dr, Mentor, OH 44060For SaleMLS ID #5236393, Tim Cline, Platinum Real Estate. MLS Now
- $254,9004 bd4 ba2.4k sqft4624 Monticello Blvd S, Cleveland, OH 44143For SaleMLS ID #5232788, Steve K Forsythe, Keller Williams Greater Cleveland Northeast. MLS Now
- $339,0005 bd3 ba2.7k sqft2838 Forest Ln, Willoughby, OH 44094For SaleMLS ID #5225860, Daniel W Reilly, Reilly Auctions & Realty. MLS Now
- $310,0003 bd2 ba1.5k sqft7415 Avon Ln, Chesterland, OH 44026For SaleMLS ID #5232822, Ron Dahlhofer, Woodlake Realty LLC. MLS Now
- $298,5003 bd3 ba1.7k sqft5820 Wilson Mills Rd, Highland Heights, OH 44143For SaleMLS ID #5204443, Peter Spirollari, Century 21 Homestar. MLS Now
