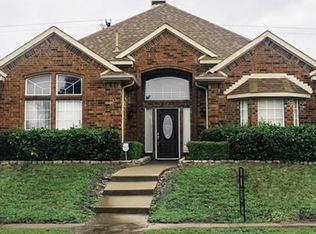
Wonderful 4 bedroom, 2 bath, single story home in Garland's desirable Meadow Crest subdivision. Updated, open floorplan with kitchen, living, dining and breakfast areas all accessible. Kitchen boasts granite counters, island, stainless steel sink, range, built-in microwave, dishwasher, and walk-in pantry. Primary bedroom features ensuite bath, large custom shower, dual sinks, two linen closets, and a large walk-in closet. Three secondary bedrooms each have walk-in closets and good natural light. Fourth bedroom with double doors could serve well as home office. Large covered porch overlooks backyard with dog run and additional 16x12 insulated storage building with electric and window AC. Alley access to attached garage with utility sink. Windows have energy efficient solar screens. Recent improvements include Generac whole house back-up generator (2022), HVAC system (2023), wood fence (2023), and garage door opener (2025), and interior paint (2026).
Pending
$399,500
2601 Ridgemeade Dr, Garland, TX 75040
4beds
2,045sqft
Single Family Residence
Built in 1993
0.26 Acres Lot
$400,000 Zestimate®
$195/sqft
$-- HOA
What's special
Interior paintGood natural lightBuilt-in microwaveKitchen boasts granite countersDog runLarge walk-in closetLarge custom shower
- 46 days
- 125
- 2
Likely to sell faster than
Zillow last checked:
Listing updated:
Listed by:
Alan Hamilton 0554140 214-515-9888,
Paragon, REALTORS 214-515-9888
Source: NTREIS,MLS#: 21364804
Facts & features
Interior
Bedrooms & bathrooms
- Bedrooms: 4
- Bathrooms: 2
- Full bathrooms: 2
Primary bedroom
- Features: Ceiling Fan(s), Dual Sinks, En Suite Bathroom, Walk-In Closet(s)
- Level: First
- Dimensions: 17 x 14
Bedroom
- Features: Ceiling Fan(s), Walk-In Closet(s)
- Level: First
- Dimensions: 14 x 10
Bedroom
- Features: Ceiling Fan(s), Walk-In Closet(s)
- Level: First
- Dimensions: 12 x 12
Bedroom
- Features: Ceiling Fan(s), Walk-In Closet(s)
- Level: First
- Dimensions: 13 x 11
Breakfast room nook
- Level: First
- Dimensions: 12 x 8
Dining room
- Level: First
- Dimensions: 12 x 10
Kitchen
- Features: Built-in Features, Granite Counters, Kitchen Island, Pantry, Walk-In Pantry
- Level: First
- Dimensions: 12 x 12
Living room
- Features: Ceiling Fan(s), Fireplace
- Level: First
- Dimensions: 18 x 16
Utility room
- Features: Built-in Features
- Level: First
- Dimensions: 8 x 6
Heating
- Central, Natural Gas
Cooling
- Central Air, Electric
Appliances
- Included: Dishwasher, Electric Range, Disposal, Microwave, Refrigerator
- Laundry: Washer Hookup, Electric Dryer Hookup, Laundry in Utility Room
Features
- Decorative/Designer Lighting Fixtures, Granite Counters, High Speed Internet, Kitchen Island, Open Floorplan, Pantry, Vaulted Ceiling(s), Walk-In Closet(s)
- Flooring: Carpet, Ceramic Tile
- Windows: Window Coverings
- Has basement: No
- Number of fireplaces: 1
- Fireplace features: Gas Starter
Interior area
- Total interior livable area: 2,045 sqft
Video & virtual tour
Property
Parking
- Total spaces: 2
- Parking features: Alley Access, Garage, Garage Door Opener, Kitchen Level, Garage Faces Rear
- Attached garage spaces: 2
Features
- Levels: One
- Stories: 1
- Patio & porch: Covered
- Exterior features: Dog Run
- Pool features: None
- Fencing: Wood
Lot
- Size: 0.26 Acres
- Features: Back Yard, Lawn, Sprinkler System
Details
- Parcel number: 26343720120050000
- Other equipment: Generator
Construction
Type & style
- Home type: SingleFamily
- Architectural style: Traditional,Detached
- Property subtype: Single Family Residence
Materials
- Brick
- Foundation: Slab
- Roof: Composition
Condition
- Resale
- Year built: 1993
Utilities & green energy
- Sewer: Public Sewer
- Water: Public
- Utilities for property: Electricity Connected, Natural Gas Available, Sewer Available, Separate Meters, Underground Utilities, Water Available
Community & HOA
Community
- Features: Curbs, Sidewalks
- Subdivision: Meadow Crest Estates
HOA
- Has HOA: No
Location
- Region: Garland
Financial & listing details
- Price per square foot: $195/sqft
- Tax assessed value: $399,800
- Annual tax amount: $9,574
- Date on market: 8/20/2026
- Cumulative days on market: 41 days
- Listing terms: Cash,Conventional,FHA,VA Loan
Estimated market value
$400,000
$380,000 - $420,000
$2,486/mo
Price history
| Date | Event | Price |
|---|---|---|
| 8/29/2026 | Pending sale | $399,500$195/sqft |
Source: NTREIS #21364804 Report a problem | ||
| 8/24/2026 | Contingent | $399,500$195/sqft |
Source: NTREIS #21364804 Report a problem | ||
| 8/20/2026 | Listed for sale | $399,500+38%$195/sqft |
Source: NTREIS #21364804 Report a problem | ||
| 2/26/2021 | Sold | -- |
Source: Agent Provided Report a problem | ||
| 2/1/2021 | Pending sale | $289,500$142/sqft |
Source: NTREIS #14502830 Report a problem | ||
| 1/20/2021 | Listed for sale | $289,500$142/sqft |
Source: NTREIS #14502830 Report a problem | ||
Public tax history
| Year | Property taxes | Tax assessment |
|---|---|---|
| 2025 | $1,708 +6.7% | $399,800 |
| 2024 | $1,600 +7.5% | $399,800 +4.2% |
| 2023 | $1,488 +3.5% | $383,690 +23.7% |
| 2022 | $1,438 +3.7% | $310,110 +6.7% |
| 2021 | $1,386 +6% | $290,530 +13.7% |
| 2020 | $1,308 -1% | $255,510 |
| 2019 | $1,322 +6.1% | $255,510 |
| 2018 | $1,246 -76.6% | $255,510 |
| 2017 | $5,315 +10.8% | $255,510 +17% |
| 2016 | $4,795 +27.7% | $218,370 +17.6% |
| 2015 | $3,754 | $185,610 +14.6% |
| 2014 | $3,754 | $162,030 |
| 2013 | -- | -- |
| 2012 | -- | -- |
| 2011 | -- | -- |
| 2010 | -- | -- |
| 2009 | -- | -- |
| 2008 | -- | -- |
| 2007 | -- | -- |
| 2005 | -- | -- |
| 2004 | -- | -- |
| 2003 | -- | -- |
| 2002 | -- | -- |
| 2001 | -- | -- |
Find assessor info on the county website
Monthly payment
Est. payment
Payment breakdown
Explore the cost of this home by adjusting the details. Changes won't be saved.Climate risks
Neighborhood: Meadowcrest Estates
Nearby schools
Schools provided by the listing agent
- District: Garland ISD
Source: NTREIS. This data may not be complete. We recommend contacting the local school district to confirm school assignments for this home.
Similar homes
- $420,0004 bd2 ba2.2k sqft2710 Green Gables Ct, Rockwall, TX 75087For Sale
 MLS ID #21400783, Dea Kelly. NTREIS
 - $399,0004 bd3 ba2.2k sqft1203 Grinnell Dr, Richardson, TX 75081For Sale
 MLS ID #21307780, Ryan Kirkpatrick. NTREIS
 - $450,0004 bd3 ba2.8k sqft7914 Kings Ct, Rowlett, TX 75089For Sale
 MLS ID #21390215, Josh Kesterson. NTREIS
 - $389,9004 bd2 ba2.3k sqft6610 Falcon St, Rowlett, TX 75089For Sale
 MLS ID #21315221, Snow Nguyen. NTREIS
