Welcome to your own slice of country living, where there’s room to breathe, space to spread out, and flexibility to truly make it your own. Nestled on just under an acre, this property offers the kind of lifestyle that’s getting harder to find: peaceful, private, and still conveniently close to town.
Step inside to a warm and inviting layout designed for everyday living, with comfortable spaces to gather, unwind, and make memories. The kitchen flows easily into the main living area, making it perfect for everything from weeknight dinners to hosting friends and family.
Outside is where this property really shines. Imagine slow mornings with coffee on the patio, kids or pets playing freely in the expansive yard, and evenings spent under the Texas sky. With plenty of space for hobbies, storage, or projects, the additional shop and covered areas give you the freedom to bring your vision to life, whether that’s a workshop, boat or RV storage, or the ultimate backyard setup.
With no HOA and room to grow, this is more than just a home, it’s a lifestyle. Enjoy the quiet of country-style living while still being just minutes from shopping, dining, and major highways for an easy commute.
If you’ve been looking for space, flexibility, and that hard-to-find balance between peaceful living and everyday convenience, this one checks all the boxes.
Sold
Price Unknown
2601 Rolling Hills Dr, Sherman, TX 75092
4beds
1,989sqft
Single Family Residence
Built in 1996
0.88 Acres Lot
$-- Zestimate®
$--/sqft
$1,395 Estimated rent
Home value
Not available
Estimated sales range
Not available
$1,395/mo
Zestimate® history
Owner options
List your home for rent
$1,395/mo
Rent Zestimate®
Find your next renter with Zillow Rental Manager. Plus, with online applications, you can quickly screen prospective tenants – for free.
$1,395/mo
Rent Zestimate®
Refinance and save
Refinancing to a lower rate could help reduce your monthly payments and save thousands over the life of the loan.
Explore your selling options
Work with a Zillow partner agent
Leverage their expertise and Zillow's premium Showcase listings to get your home seen by more buyers.
Get startedList with your own agent
Get your home in front of millions of buyers by listing it on Zillow.
Learn how to do itSell it yourself
Take full control of how buyers see your home on Zillow by listing For Sale by Owner (FSBO).
List your homeWhat's special
Expansive yardJust under an acreWarm and inviting layout
Zillow last checked:
Listing updated:
Listed by:
Stephen Harrison 0738655 903-271-1784,
EXP REALTY 888-519-7431,
Tara Harrison 0820513 903-821-6466,
EXP REALTY
Bought with:
Javier Gonzalez, 0800708
C-21 DEAN GILBERT, REALTORS
Source: NTREIS,MLS#: 21284633
Facts & features
Interior
Bedrooms & bathrooms
- Bedrooms: 4
- Bathrooms: 2
- Full bathrooms: 2
Primary bedroom
- Level: First
- Dimensions: 16 x 12
Bedroom
- Level: First
- Dimensions: 11 x 10
Bedroom
- Level: First
- Dimensions: 12 x 10
Living room
- Level: First
- Dimensions: 18 x 17
Heating
- Central, Electric
Cooling
- Central Air, Electric
Appliances
- Included: Dishwasher, Electric Cooktop, Electric Oven, Electric Range, Electric Water Heater, Disposal, Microwave
- Laundry: Washer Hookup, Electric Dryer Hookup
Features
- Cable TV, Vaulted Ceiling(s)
- Has basement: No
- Number of fireplaces: 1
- Fireplace features: Masonry, Wood Burning
Interior area
- Total interior livable area: 1,989 sqft
Property
Parking
- Total spaces: 2
- Parking features: Carport
- Carport spaces: 2
Features
- Levels: One
- Stories: 1
- Pool features: None
- Fencing: Chain Link
Lot
- Size: 0.88 Acres
Details
- Parcel number: 125242
Construction
Type & style
- Home type: SingleFamily
- Architectural style: Traditional,Detached
- Property subtype: Single Family Residence
Materials
- Foundation: Slab
- Roof: Shingle
Condition
- Year built: 1996
Utilities & green energy
- Sewer: Septic Tank
- Water: Public
- Utilities for property: Electricity Available, Septic Available, Water Available, Cable Available
Community & HOA
Community
- Subdivision: Western Acres Instl 2
HOA
- Has HOA: No
Location
- Region: Sherman
Financial & listing details
- Annual tax amount: $7,666
- Date on market: 5/29/2026
- Cumulative days on market: 35 days
- Listing terms: Cash,Conventional,FHA,VA Loan
Price history
| Date | Event | Price |
|---|---|---|
| 7/30/2026 | Sold | -- |
Source: NTREIS #21284633 Report a problem | ||
| 7/13/2026 | Pending sale | $329,000$165/sqft |
Source: NTREIS #21284633 Report a problem | ||
| 7/2/2026 | Contingent | $329,000$165/sqft |
Source: NTREIS #21284633 Report a problem | ||
| 5/29/2026 | Listed for sale | $329,000$165/sqft |
Source: NTREIS #21284633 Report a problem | ||
Public tax history
Tax history is unavailable.
Neighborhood: 75092
Nearby homes
- $324,2003 bd2 ba1.5k sqft2601 S Rolling Hills Dr, Sherman, TX 75092Off Market
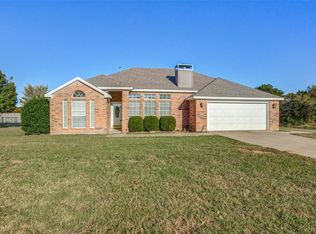
- $313,100-- bd-- ba1.6k sqft2517 S Rolling Hill Dr, Sherman, TX 75092Off Market

- $--3 bd2 ba1.5k sqft2615 Rolling Hills Dr, Sherman, TX 75092Sold
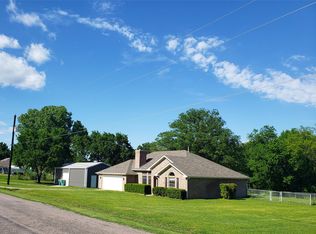
- $354,700-- bd-- ba1.8k sqft2606 Rolling Hills Dr, Sherman, TX 75092Off Market
- $89,200-- bd-- ba672 sqft5301 W Rolling Hill Dr, Sherman, TX 75092Off Market
- $52,748-- bd-- ba-- sqft5209 W Rolling Hill Dr, Sherman, TX 75092Off Market
- $71,583-- bd-- ba-- sqft5209 W Rolling Hill Dr, Sherman, TX 75092Off Market
- $323,8003 bd2 ba1.6k sqft5109 W Rolling Hill Dr, Sherman, TX 75092Off Market
Nearby schools
GreatSchools rating
- 5/10Henry W Sory Elementary SchoolGrades: K-5Distance: 2.4 mi
- 5/10Piner Middle SchoolGrades: 6-8Distance: 3.5 mi
- 5/10Sherman High SchoolGrades: 9-12Distance: 0.9 mi
Schools provided by the listing agent
- Elementary: Perrin
- Middle: Piner
- High: Sherman
- District: Sherman ISD
Source: NTREIS. This data may not be complete. We recommend contacting the local school district to confirm school assignments for this home.
- Texas
- Grayson County
- Sherman
- 75092
- 2601 Rolling Hills Dr
Nearby cities
Nearby zip codes
Other Sherman Topics
