Skip main navigation
Closed
  • Price Unknown

    2601 S 15th Avenue, Ozark, MO 65721

    5beds
    2,900sqft
    Single Family Residence
    Built in 1998
    0.66 Acres Lot
    $365,000 Zestimate®
    $--/sqft
    $2,631 Estimated rent

    Home value

    $365,000

    $339,000 - $391,000

    $2,631/mo

    Zestimate® history
    Loading
    Loading...

    Owner options

    List your home for rent

    $2,631/mo

    Rent Zestimate®

    Find your next renter with Zillow Rental Manager. Plus, with online applications, you can quickly screen prospective tenants – for free.

    Learn more

    $2,631/mo

    Rent Zestimate®

    Refinance and save

    Refinancing to a lower rate could help reduce your monthly payments and save thousands over the life of the loan.

    See today's rates

    Explore your selling options

    Work with a Zillow partner agent

    Leverage their expertise and Zillow's premium Showcase listings to get your home seen by more buyers.

    Get started

    List with your own agent

    Get your home in front of millions of buyers by listing it on Zillow.

    Learn how to do it

    Sell it yourself

    Take full control of how buyers see your home on Zillow by listing For Sale by Owner (FSBO).

    List your home

    What's special

    Walkout basement homeNewer wood floorsJetted tubDual sinksBar seatingWalk-in closet
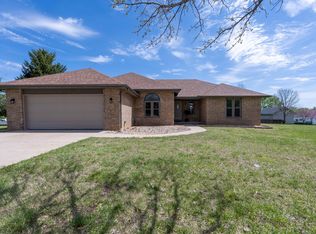
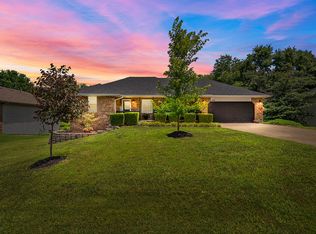
    Come take a look at this Walkout basement home in Ozark that sits on just over half an acre! Recent updates inculde newer roof (aprox 1.5 yr old), updated hickory flooring in main living area, fresh paint in some rooms, heating replaced in January 2025, and septic recently pumped. On the first floor you have: living area with gas fireplace, newer wood floors, kitchen with eat in dining, ample cabinetry with a pantry, and bar seating. Main bedroom is tucked in off the kitchen and has full on-suite bathroom complete with dual sinks, jetted tub, and a walk-in closet. Laundry room is also located on this side of the home. Two additional bedrooms on the opposite side of the home and the second bathroom located in the hallway round out the main level. Downstairs home offers: Second living area, 2 additional bedrooms, third bathroom with walk-in shower, and an office or hobby room. Walkout is to the north side of the home and opens up to additional concrete for extra parking and easy access to the basement. Backyard has an extended concrete patio; a smaller part of the yard is fenced in and then partial privacy fencing has also been installed. Shop is 20x20 with concrete floors and electric.

    Zillow last checked:

    Listing updated:

    Listed by:

    Billi Evans 417-773-6505,

    Murney Associates - Primrose

    Bought with:

    Janette M Frank, 1999093888

    ReeceNichols - Springfield

    Source: SOMOMLS as distributed by MLS GRID,MLS#: 60309822MLS Logo

    Facts & features

    Interior

    Bedrooms & bathrooms
    • Bedrooms: 5
    • Bathrooms: 3
    • Full bathrooms: 3
    Heating
    • Forced Air, Central, Propane
    Cooling
    • Central Air, Ceiling Fan(s)
    Appliances
    • Included: Dishwasher, Free-Standing Electric Oven, Propane Water Heater, Microwave, Disposal
    • Laundry: Main Level
    Features
    • High Speed Internet, Walk-In Closet(s), Granite Counters, Tray Ceiling(s), Walk-in Shower
    • Flooring: Carpet, Wood, Tile
    • Basement: Walk-Out Access,Finished,Full
    • Has fireplace: Yes
    • Fireplace features: Living Room
    Interior area
    • Total structure area: 2,900
    • Total interior livable area: 2,900 sqft
    • Finished area above ground: 1,600
    • Finished area below ground: 1,300

    Property

    Parking
    • Total spaces: 3
    • Parking features: Additional Parking, Garage Faces Front
    • Attached garage spaces: 3
    Features
    • Levels: One
    • Stories: 1
    • Patio & porch: Patio, Front Porch
    • Exterior features: Rain Gutters
    • Has spa: Yes
    • Spa features: Bath
    • Fencing: Picket,Wood,Privacy,Partial
    Lot
    • Size: 0.66 Acres
    • Features: Landscaped
    Details
    • Parcel number: 110736003002010000

    Construction

    Type & style
    • Home type: SingleFamily
    • Architectural style: Traditional
    • Property subtype: Single Family Residence
    Materials
    • Brick, Vinyl Siding
    • Roof: Composition
    Condition
    • Year built: 1998

    Utilities & green energy

    • Sewer: Septic Tank
    • Water: Public

    Community & neighborhood

    Location
    • Region: Ozark
    • Subdivision: Red Fern Est

    Other

    Other facts
    • Listing terms: Cash,VA Loan,FHA,Conventional

    Price history

    DateEventPrice
    5/22/2026Sold--
    Source: SOMOMLS as distributed by MLS GRID #60309822 Report a problem
    4/20/2026Pending sale$364,900$126/sqft
    Source: SOMOMLS as distributed by MLS GRID #60309822 Report a problem
    2/17/2026Price change$364,900-1.4%$126/sqft
    Source: SOMOMLS as distributed by MLS GRID #60309822 Report a problem
    2/10/2026Price change$369,900-2.6%$128/sqft
    Source: SOMOMLS as distributed by MLS GRID #60309822 Report a problem
    1/20/2026Price change$379,900-2.6%$131/sqft
    Source: SOMOMLS as distributed by MLS GRID #60309822 Report a problem
    12/12/2025Price change$389,900-2.5%$134/sqft
    Source: SOMOMLS as distributed by MLS GRID #60309822 Report a problem
    11/13/2025Listed for sale$399,900+48.7%$138/sqft
    Source: SOMOMLS as distributed by MLS GRID #60309822 Report a problem
    9/23/2019Sold--
    Source: Agent Provided Report a problem
    8/24/2019Pending sale$269,000$93/sqft
    Source: Smith Realty #60142673 Report a problem
    7/2/2019Price change$269,000-0.3%$93/sqft
    Source: Owner Report a problem
    6/28/2019Listed for sale$269,900+22.7%$93/sqft
    Source: Owner Report a problem
    6/3/2016Sold--
    Source: Agent Provided Report a problem
    4/18/2016Pending sale$219,900$76/sqft
    Source: CJR Carol Jones, REALTORS Springfield #60050097 Report a problem
    4/15/2016Listed for sale$219,900$76/sqft
    Source: CJR Carol Jones, REALTORS Springfield #60050097 Report a problem

    Public tax history

    YearProperty taxesTax assessment
    2025$2,576 +5.9%$43,420 +6.8%
    2024$2,434 +0.1%$40,640
    2023$2,430 +4.7%$40,640 +4.9%
    2022$2,321 $38,740
    2021-- $38,740 +18.1%
    2020-- $32,810
    2019-- $32,810
    2018-- $32,810
    2017$1,828 $32,810
    2016$1,828 $32,810
    2015$1,828 +2.5%$32,810 +1.2%
    2014$1,784 +10416.9%$32,410
    2013$17 $32,410 -50%
    2011$17 $64,820

    Find assessor info on the county website

    Neighborhood: 65721

    Nearby schools

    GreatSchools rating
    Schools provided by the listing agent
    • Elementary: OZ East
    • Middle: Ozark
    • High: Ozark

    Source: SOMOMLS as distributed by MLS GRID. This data may not be complete. We recommend contacting the local school district to confirm school assignments for this home.

    Sell for more on Zillow
    Get a Zillow Showcase℠ listing at no additional cost and you could sell for .
    $365,000
    2% more
    +$7,300
    With Zillow Showcase(estimated)
    $372,300