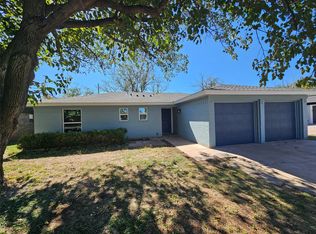
Completely reimagined and remodeled from the studs up, this stunning home is ideally located near shopping, dining, schools, and more. Nestled beneath mature shade trees, the exterior boasts a striking new roof, modern colors, and classic shutter accents that create timeless curb appeal. Inside, the open concept design highlights a chef’s kitchen with granite countertops, brand new appliances, and seamless flow into the dining and living areas, perfect for hosting family and friends. Crown molding, abundant natural light, and French doors leading to a spacious covered patio enhance the inviting atmosphere and make entertaining effortless. The private primary suite offers fresh paint, new flooring, and a completely updated bath featuring new plumbing, tiling, and stylish fixtures. Three additional bedrooms with ample storage and two full baths provide exceptional functionality and comfort for everyday living. Every detail has been thoughtfully addressed with brand new improvements including all new electrical, plumbing, drywall, roof, flooring, paint, windows, doors, appliances, and the expansive covered patio, ensuring this home is truly move-in ready with modern design and lasting quality. Welcome to your next chapter!
Sold
Price Unknown
2601 S 41st St, Abilene, TX 79605
4beds
1,610sqft
Single Family Residence
Built in 1962
6,882 Square Feet Lot
$271,700 Zestimate®
$--/sqft
$2,628 Estimated rent
Home value
$271,700
$253,000 - $291,000
$2,628/mo
Zestimate® history
Owner options
List your home for rent
$2,628/mo
Rent Zestimate®
Find your next renter with Zillow Rental Manager. Plus, with online applications, you can quickly screen prospective tenants – for free.
$2,628/mo
Rent Zestimate®
Refinance and save
Refinancing to a lower rate could help reduce your monthly payments and save thousands over the life of the loan.
Explore your selling options
Work with a Zillow partner agent
Leverage their expertise and Zillow's premium Showcase listings to get your home seen by more buyers.
Get startedList with your own agent
Get your home in front of millions of buyers by listing it on Zillow.
Learn how to do itSell it yourself
Take full control of how buyers see your home on Zillow by listing For Sale by Owner (FSBO).
List your homeWhat's special
Modern colorsCompletely updated bathFresh paintNew flooringAbundant natural lightBrand new appliancesGranite countertops
Zillow last checked:
Listing updated:
Listed by:
Kristi Andrew 0639317 325-721-2436,
Abilene Group Premier Re. Adv. 325-721-2436
Bought with:
Karie Zonker
KW SYNERGY*
Source: NTREIS,MLS#: 21051161
Facts & features
Interior
Bedrooms & bathrooms
- Bedrooms: 4
- Bathrooms: 3
- Full bathrooms: 3
Primary bedroom
- Features: Closet Cabinetry, Ceiling Fan(s), Dual Sinks, En Suite Bathroom, Walk-In Closet(s)
- Level: First
- Dimensions: 17 x 13
Living room
- Features: Ceiling Fan(s)
- Level: First
- Dimensions: 15 x 14
Heating
- Central, Electric, Heat Pump
Cooling
- Central Air, Ceiling Fan(s), Electric, Heat Pump
Appliances
- Included: Dishwasher, Electric Range, Electric Water Heater, Disposal, Microwave
- Laundry: Washer Hookup, Dryer Hookup, ElectricDryer Hookup, In Garage
Features
- Granite Counters, High Speed Internet, Cable TV, Walk-In Closet(s)
- Flooring: Carpet, Ceramic Tile
- Has basement: No
- Has fireplace: No
Interior area
- Total interior livable area: 1,610 sqft
Property
Parking
- Total spaces: 2
- Parking features: Door-Multi, Garage, Garage Door Opener, Kitchen Level, Other, Garage Faces Side
- Attached garage spaces: 2
Features
- Levels: One
- Stories: 1
- Patio & porch: Covered
- Exterior features: Garden
- Pool features: None
- Fencing: Wood
Lot
- Size: 6,882 Square Feet
- Features: Few Trees
Details
- Parcel number: 45210
Construction
Type & style
- Home type: SingleFamily
- Architectural style: Ranch,Traditional,Detached
- Property subtype: Single Family Residence
- Attached to another structure: Yes
Materials
- Brick
- Foundation: Slab
- Roof: Composition
Condition
- Year built: 1962
Utilities & green energy
- Sewer: Public Sewer
- Water: Public
- Utilities for property: Electricity Connected, Phone Available, Sewer Available, Separate Meters, Underground Utilities, Water Available, Cable Available
Community & HOA
Community
- Features: Curbs
- Security: Smoke Detector(s)
- Subdivision: Thornton Heights
HOA
- Has HOA: No
Location
- Region: Abilene
Financial & listing details
- Tax assessed value: $193,717
- Annual tax amount: $4,459
- Date on market: 9/9/2025
- Cumulative days on market: 14 days
- Listing terms: Cash,Conventional,FHA,VA Loan
- Electric utility on property: Yes
- Road surface type: Asphalt
Price history
| Date | Event | Price |
|---|---|---|
| 10/16/2025 | Sold | -- |
Source: NTREIS #21051161 Report a problem | ||
| 10/3/2025 | Pending sale | $250,000$155/sqft |
Source: NTREIS #21051161 Report a problem | ||
| 9/24/2025 | Contingent | $250,000$155/sqft |
Source: NTREIS #21051161 Report a problem | ||
| 9/9/2025 | Listed for sale | $250,000-5.7%$155/sqft |
Source: NTREIS #21051161 Report a problem | ||
| 12/4/2024 | Listing removed | $265,000$165/sqft |
Source: NTREIS #20775413 Report a problem | ||
| 11/11/2024 | Listed for sale | $265,000+96.4%$165/sqft |
Source: NTREIS #20775413 Report a problem | ||
| 10/18/2019 | Listing removed | $134,950$84/sqft |
Source: Keller Williams Realty #14195637 Report a problem | ||
| 10/14/2019 | Pending sale | $134,950$84/sqft |
Source: Keller Williams Realty #14195637 Report a problem | ||
| 10/1/2019 | Listed for sale | $134,950$84/sqft |
Source: Keller Williams Realty #14195637 Report a problem | ||
Public tax history
| Year | Property taxes | Tax assessment |
|---|---|---|
| 2025 | $4,390 +5% | $193,717 +6.6% |
| 2024 | $4,182 +12.2% | $181,670 +12.4% |
| 2023 | $3,726 -0.3% | $161,655 +9.8% |
| 2022 | $3,738 | $147,230 +7.4% |
| 2021 | -- | $137,030 +9.5% |
| 2020 | $3,377 +18.7% | $125,177 +20.7% |
| 2019 | $2,844 +35.6% | $103,691 +1.8% |
| 2018 | $2,097 | $101,825 +0.7% |
| 2017 | $2,097 +9.1% | $101,105 +3.9% |
| 2016 | $1,922 +2.3% | $97,331 +6.3% |
| 2015 | $1,879 | $91,522 -1.2% |
| 2014 | $1,879 | $92,595 -1.4% |
| 2013 | -- | $93,868 -0.2% |
| 2012 | -- | $94,041 |
| 2011 | -- | $94,041 +1.9% |
| 2010 | -- | $92,296 +0% |
| 2009 | -- | $92,271 |
| 2008 | -- | $92,271 0% |
| 2007 | -- | $92,287 +10% |
| 2006 | -- | $83,897 +4.9% |
| 2005 | -- | $80,002 +11.8% |
| 2004 | -- | $71,559 +10% |
| 2003 | -- | $65,054 +3% |
| 2002 | -- | $63,131 +7.3% |
| 2001 | -- | $58,848 |
Find assessor info on the county website
Neighborhood: Red Bud Park
Nearby homes
- $233,8003 bd2 ba2k sqft2609 S 41st St, Abilene, TX 79605Off Market

- $--3 bd2 ba1.1k sqft2533 S 41st St, Abilene, TX 79605Sold
- $184,0003 bd2 ba1.2k sqft2617 S 41st St, Abilene, TX 79605Off Market
- $203,2004 bd2 ba1.2k sqft2525 S 41st St, Abilene, TX 79605Off Market

- $51,939-- bd-- ba-- sqft2525 S 41st St, Abilene, TX 79605Off Market
- $51,939-- bd-- ba-- sqft2525 S 41st St, Abilene, TX 79605Off Market
- $181,400-- bd2 ba1.2k sqft2625 S 41st St, Abilene, TX 79605Off Market
- $--3 bd2 ba1.5k sqft2602 S 41st St, Abilene, TX 79605Sold
Nearby schools
GreatSchools rating
- 6/10Alcorta Elementary SchoolGrades: K-5Distance: 0.7 mi
- 3/10Madison Middle SchoolGrades: 6-8Distance: 0.8 mi
- 5/10Cooper High SchoolGrades: 9-12Distance: 0.4 mi
Schools provided by the listing agent
- Elementary: Jackson
- Middle: Madison
- High: Cooper
- District: Abilene ISD
Source: NTREIS. This data may not be complete. We recommend contacting the local school district to confirm school assignments for this home.
- Texas
- Taylor County
- Abilene
- 79605
- Red Bud Park
- 2601 S 41st St
Nearby cities
Nearby neighborhoods
Nearby zip codes
Other Abilene Topics
