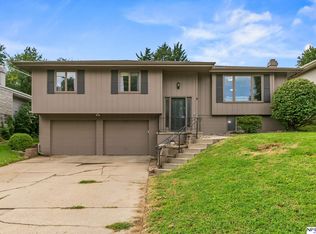
Charming midtown ranch features 4 bedrooms, 3 baths, and 2 car garage! Enjoy lvp flooring, kitchen with vaulted ceiling, granite countertops, and lots of natural light flowing from dining room. Living room has skylights and cozy fireplace. Convenient main floor laundry. Huge finished basemen with 4th bed, bath, and rec room. Flat fenced backyard.
For sale
$405,000
2601 S 48th Ave, Omaha, NE 68106
4beds
2,393sqft
Single Family Residence
Built in 1985
7,405 Square Feet Lot
$395,600 Zestimate®
$169/sqft
$-- HOA
What's special
Flat fenced backyardKitchen with vaulted ceilingConvenient main floor laundryCozy fireplaceLvp flooringGranite countertops
- 5 days
- 484
- 28
Zillow last checked:
Listing updated:
Listed by:
Anh Pham 402-612-0099,
Platinum Realty LLC
Source: GPRMLS,MLS#: 22625072
Facts & features
Interior
Bedrooms & bathrooms
- Bedrooms: 4
- Bathrooms: 3
- Full bathrooms: 2
- 3/4 bathrooms: 1
- Main level bathrooms: 2
Primary bedroom
- Features: Luxury Vinyl Plank
- Level: Main
- Area: 171.72
- Dimensions: 15.9 x 10.8
Bedroom 2
- Features: Luxury Vinyl Plank
- Level: Main
- Area: 121
- Dimensions: 12.1 x 10
Bedroom 3
- Features: Luxury Vinyl Plank
- Level: Main
- Area: 91
- Dimensions: 10 x 9.1
Bedroom 4
- Features: Wall/Wall Carpeting
- Level: Basement
Primary bathroom
- Features: 3/4
Dining room
- Level: Main
- Area: 141.61
- Dimensions: 11.9 x 11.9
Family room
- Level: Basement
- Area: 545.7
- Dimensions: 25.5 x 21.4
Kitchen
- Level: Main
- Area: 128.52
- Dimensions: 11.9 x 10.8
Living room
- Level: Main
- Area: 257.76
- Dimensions: 17.9 x 14.4
Basement
- Area: 1373
Heating
- Natural Gas, Forced Air
Cooling
- Central Air
Appliances
- Included: Range, Refrigerator, Dishwasher, Disposal
Features
- Ceiling Fan(s)
- Flooring: Carpet, Ceramic Tile, Luxury Vinyl, Plank
- Windows: Skylight(s)
- Basement: Partially Finished
- Number of fireplaces: 2
Interior area
- Total structure area: 2,393
- Total interior livable area: 2,393 sqft
- Finished area above ground: 1,373
- Finished area below ground: 1,020
Property
Parking
- Total spaces: 2
- Parking features: Garage - Attached
- Attached garage spaces: 2
Features
- Patio & porch: Patio
- Fencing: Chain Link,Partial
Lot
- Size: 7,405 Square Feet
- Dimensions: 55 x 135
- Features: Up to 1/4 Acre.
Details
- Parcel number: 0226630000
Construction
Type & style
- Home type: SingleFamily
- Architectural style: Ranch
- Property subtype: Single Family Residence
Materials
- Vinyl Siding
- Foundation: Block
Condition
- Not New and NOT a Model
- New construction: No
- Year built: 1985
Utilities & green energy
- Sewer: Public Sewer
- Water: Public
Community & HOA
Community
- Subdivision: Lands
HOA
- Has HOA: No
Location
- Region: Omaha
Financial & listing details
- Price per square foot: $169/sqft
- Tax assessed value: $289,300
- Annual tax amount: $4,837
- Date on market: 8/31/2026
- Listing terms: VA Loan,FHA,Conventional,Cash,USDA Loan
- Ownership: Fee Simple
Estimated market value
$395,600
$376,000 - $415,000
$2,766/mo
Price history
| Date | Event | Price |
|---|---|---|
| 8/31/2026 | Listed for sale | $405,000+30.6%$169/sqft |
Source:  GPRMLS #22625072 Report a problem GPRMLS #22625072 Report a problem | ||
| 7/10/2026 | Listed for rent | $2,950$1/sqft |
Source: Zillow Rentals Report a problem | ||
| 5/31/2024 | Sold | $310,000+1.6%$130/sqft |
Source: GPRMLS #22410696 Report a problem | ||
| 5/18/2024 | Pending sale | $305,000$127/sqft |
Source: GPRMLS #22410696 Report a problem | ||
| 5/16/2024 | Listed for sale | $305,000+111.8%$127/sqft |
Source: GPRMLS #22410696 Report a problem | ||
| 7/10/2014 | Sold | $144,000-12.2%$60/sqft |
Source: GPRMLS #21405425 Report a problem | ||
| 3/28/2014 | Price change | $163,950-3.5%$69/sqft |
Source: CBSHOME Real Estate #21405425 Report a problem | ||
| 12/3/2013 | Price change | $169,950-2.9%$71/sqft |
Source: CBSHOME Real Estate #21320559 Report a problem | ||
| 11/13/2013 | Listed for sale | $175,000+3.6%$73/sqft |
Source: CBSHOME Real Estate #21320559 Report a problem | ||
| 2/20/2010 | Listing removed | $168,900$71/sqft |
Source: DEEB #20919126 Report a problem | ||
| 11/28/2009 | Price change | $168,900-2.3%$71/sqft |
Source: DEEB #20919126 Report a problem | ||
| 10/24/2009 | Listed for sale | $172,900$72/sqft |
Source: DEEB #20919126 Report a problem | ||
Public tax history
| Year | Property taxes | Tax assessment |
|---|---|---|
| 2025 | $4,837 +1.8% | $289,300 |
| 2024 | $4,751 -15% | $289,300 +9.2% |
| 2023 | $5,589 -0.6% | $264,900 +0.6% |
| 2022 | $5,620 +26.5% | $263,300 +25.4% |
| 2021 | $4,445 +8% | $210,000 +9.3% |
| 2020 | $4,115 +12.8% | $192,200 +13.1% |
| 2019 | $3,648 -13.6% | $169,900 -13.4% |
| 2018 | $4,221 +27.1% | $196,300 +26.8% |
| 2017 | $3,322 | $154,800 |
| 2016 | $3,322 +1.4% | $154,800 |
| 2015 | $3,277 | $154,800 |
| 2014 | -- | $154,800 |
| 2013 | -- | $154,800 |
| 2012 | -- | $154,800 -0.7% |
| 2011 | -- | $155,900 +6.6% |
| 2005 | -- | $146,200 |
| 2004 | -- | $146,200 |
Find assessor info on the county website
Monthly payment
Est. payment
Payment breakdown
Explore the cost of this home by adjusting the details. Changes won't be saved.Climate risks
Neighborhood: 68106
Nearby schools
Schools provided by the listing agent
- Elementary: Beals
- Middle: Norris
- High: Buena Vista
- District: Omaha
Source: GPRMLS. This data may not be complete. We recommend contacting the local school district to confirm school assignments for this home.
Similar homes
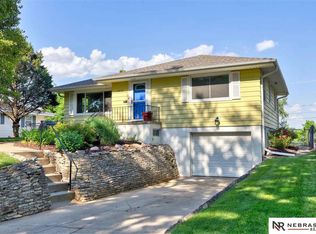
- $400,0003 bd3 ba2.3k sqft6014 Poppleton Ave, Omaha, NE 68106For Sale
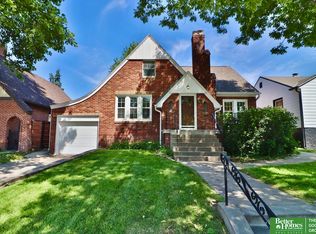
 MLS ID #22625018, Jen Manhart, Better Homes and Gardens R.E.. GPRMLS
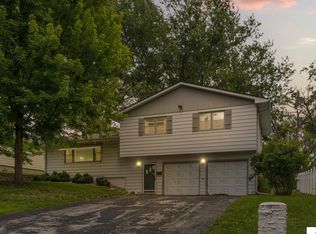
 - $300,0003 bd3 ba1.9k sqft5305 Hascall St, Omaha, NE 68106For Sale
 MLS ID #22625405, Maria Polinsky, NP Dodge RE Sales Inc Sarpy. GPRMLS
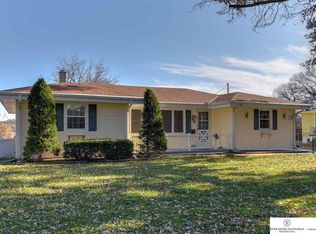
 - $314,9004 bd2 ba1.7k sqft2112 S 49th Ave, Omaha, NE 68106For Sale
 MLS ID #22624805, Aubrey Hess, Better Homes and Gardens R.E.. GPRMLS
 - $310,0003 bd2 ba1.5k sqft1710 S 55th St, Omaha, NE 68106For Sale
 MLS ID #22625384, Tanner Snow, BHHS Ambassador Real Estate. GPRMLS
 - $380,0003 bd2 ba2.3k sqft2142 S 38th Ave, Omaha, NE 68105For SaleMLS ID #22624906, Sean Petersen, NP Dodge RE Sales Inc 148Dodge. GPRMLS
- $274,9003 bd1 ba1.4k sqft2107 S 49th Ave, Omaha, NE 68106For SaleMLS ID #22625246, Maren Lakers, NP Dodge RE Sales Inc 86Dodge. GPRMLS
- $329,9005 bd2 ba2.2k sqft814 S 50th Ave, Omaha, NE 68106For SaleMLS ID #22623947, Jeffrey Hagel, Jeff Hagel Broker. GPRMLS
- $345,0004 bd2 ba1.9k sqft4417 Poppleton Ave, Omaha, NE 68105For SaleMLS ID #22624936, Wyatt Simon, Realty ONE Group Sterling. GPRMLS
- $325,0005 bd3 ba2.1k sqft5515 Pierce St, Omaha, NE 68106For SaleMLS ID #22623562, Danielle Altman, BHHS Ambassador Real Estate. GPRMLS
- $330,0003 bd3 ba1.8k sqft5158 Pierce St, Omaha, NE 68106For SaleMLS ID #22623849, Lynette Dole, BHHS Ambassador Real Estate. GPRMLS
- $320,0004 bd2 ba1.6k sqft6806 Mason St, Omaha, NE 68106For SaleMLS ID #22624537, Melisha Parks, NP Dodge RE Sales Inc 86Dodge. GPRMLS
- $300,0004 bd2 ba1.8k sqft626 S 50th Ave, Omaha, NE 68106For SaleMLS ID #22625308, Sean Petersen, NP Dodge RE Sales Inc 148Dodge. GPRMLS
- $250,0003 bd2 ba2k sqft2604 S 50th St, Omaha, NE 68106For SaleMLS ID #22622777, Leslie Poast, NP Dodge RE Sales Inc Fremont. GPRMLS
- $365,0003 bd4 ba2.8k sqft2501 Hanscom Blvd, Omaha, NE 68105For SaleMLS ID #22624055, Julie Diers, NP Dodge RE Sales Inc 148Dodge. GPRMLS
- $350,0003 bd2 ba1.9k sqft5628 Pierce St, Omaha, NE 68106For SaleMLS ID #22621693, Bryce Penke, BHHS Ambassador Real Estate. GPRMLS
- $275,0003 bd2 ba1.4k sqft4725 B St, Omaha, NE 68106For SaleMLS ID #22624449, Kevin Baumeister, BHHS Ambassador Real Estate. GPRMLS
- $350,0004 bd2 ba2.1k sqft3329 Hickory St, Omaha, NE 68105For SaleMLS ID #22623882, Kate Rudloff, NP Dodge RE Sales Inc 86Dodge. GPRMLS
- $342,5003 bd2 ba2k sqft4427 Oak St, Omaha, NE 68105For SaleMLS ID #22622502, Eddie Rosales, Nebraska Realty. GPRMLS
