Welcome home to this charming 3-bedroom, 2-bath red brick ranch situated on approximately ½ an acre! Classic curb appeal welcomes you with crisp white columns and an inviting covered front porch stretching across the home—the perfect place to relax and enjoy your morning coffee.
Step inside to a warm and welcoming floor plan featuring beautiful Smith hardwood floors and plantation shutters that add timeless character throughout the home. The cozy den with a fireplace provides the perfect setting for relaxing or gathering with family and friends.
The updated kitchen features granite countertops and modern touches while maintaining the comfortable charm of this classic home. Updated bathrooms add to the appeal, while a private office located just off the garage provides a quiet and convenient space for working from home, hobbies, or additional storage.
For added comfort and peace of mind, the home is equipped with a whole-house backup generator, a wonderful feature for year-round security and convenience.
Outside, the spacious lot offers plenty of room to enjoy, while the convenient location near schools adds to the home's appeal. With its classic charm, thoughtful updates, beautiful hardwood floors, plantation shutters, granite countertops, and whole-house generator, this well-loved home has so much to offer.
Come see it for yourself and discover what makes this home so special! (Some photos have been staged with AI)
For sale
$334,900
2601 S 66th St, Fort Smith, AR 72903
3beds
1,837sqft
Single Family Residence
Built in 1966
0.47 Acres Lot
$319,500 Zestimate®
$182/sqft
$-- HOA
What's special
Updated bathroomsClassic curb appealCrisp white columnsBeautiful smith hardwood floors
- 1 day
- 366
- 26
Zillow last checked:
Listing updated:
Listed by:
Charlene Wade 479-831-8031,
Warnock Real Estate LLC 479-434-2818
Source: Western River Valley BOR,MLS#: 1091555Originating MLS: Fort Smith Board of Realtors
Facts & features
Interior
Bedrooms & bathrooms
- Bedrooms: 3
- Bathrooms: 2
- Full bathrooms: 2
Heating
- Central
Cooling
- Gas
Appliances
- Included: Some Gas Appliances, Dishwasher, Disposal, Gas Water Heater, Microwave, Range
- Laundry: Electric Dryer Hookup, Gas Dryer Hookup, Washer Hookup, Dryer Hookup
Features
- Attic, Built-in Features, Eat-in Kitchen, Granite Counters, Storage
- Flooring: Wood
- Windows: Blinds, Plantation Shutters
- Number of fireplaces: 1
- Fireplace features: Family Room
Interior area
- Total interior livable area: 1,837 sqft
Video & virtual tour
Property
Parking
- Total spaces: 2
- Parking features: Attached, Garage, Garage Door Opener
- Has attached garage: Yes
- Covered spaces: 2
Features
- Levels: One
- Stories: 1
- Patio & porch: Patio, Porch
- Exterior features: Concrete Driveway
- Fencing: Back Yard,Privacy,Wood
Lot
- Size: 0.47 Acres
- Dimensions: 144 x 143
- Features: Cleared, Landscaped, Level, Subdivision
Details
- Additional structures: Outbuilding
- Parcel number: 1318500010000000
- Special conditions: None
Construction
Type & style
- Home type: SingleFamily
- Architectural style: Ranch
- Property subtype: Single Family Residence
Materials
- Brick
- Foundation: Slab
- Roof: Architectural,Shingle
Condition
- Year built: 1966
Utilities & green energy
- Sewer: Public Sewer
- Water: Public
- Utilities for property: Electricity Available, Natural Gas Available, Sewer Available, Water Available
Community & HOA
Community
- Security: Smoke Detector(s)
- Subdivision: Goodwin/Taylor Estates
Location
- Region: Fort Smith
Financial & listing details
- Price per square foot: $182/sqft
- Tax assessed value: $227,150
- Annual tax amount: $1,513
- Date on market: 9/2/2026
- Road surface type: Paved
Estimated market value
$319,500
$304,000 - $335,000
$1,479/mo
Price history
| Date | Event | Price |
|---|---|---|
| 9/2/2026 | Listed for sale | $334,900+181.7%$182/sqft |
Source: Western River Valley BOR #1091555 Report a problem | ||
| 10/18/2019 | Listing removed | $118,890$65/sqft |
Source: Auction.com Report a problem | ||
| 10/17/2019 | Price change | $118,890+38.2%$65/sqft |
Source: Auction.com Report a problem | ||
| 10/15/2019 | Listed for sale | -- |
Source: Auction.com Report a problem | ||
| 6/5/1996 | Sold | $86,000$47/sqft |
Source: Agent Provided Report a problem | ||
Public tax history
| Year | Property taxes | Tax assessment |
|---|---|---|
| 2025 | $1,513 -1.2% | $36,740 +5% |
| 2024 | $1,531 -4.7% | $34,990 |
| 2023 | $1,606 -2.1% | $34,990 +5.3% |
| 2022 | $1,641 +5.6% | $33,220 |
| 2021 | $1,554 +6% | $33,220 -5.1% |
| 2020 | $1,466 +6.4% | $34,990 +15.9% |
| 2019 | $1,378 -1.8% | $30,200 |
| 2018 | $1,403 +13.6% | $30,200 |
| 2017 | $1,236 +0.3% | $30,200 |
| 2016 | $1,231 +6.2% | $30,200 |
| 2015 | $1,159 +6.6% | $30,200 +10.3% |
| 2014 | $1,087 -24.3% | $27,380 |
| 2013 | $1,437 +2.7% | $27,380 +2.7% |
| 2012 | $1,400 +4.8% | $26,665 +4.8% |
| 2011 | $1,336 +35.5% | $25,455 +0% |
| 2010 | $986 +6.9% | $25,454 +5% |
| 2009 | $923 +6.4% | $24,242 +4.5% |
| 2008 | $867 +6.8% | $23,188 +4.8% |
| 2007 | $812 | $22,134 +5% |
| 2006 | -- | $21,080 |
| 2005 | -- | $21,080 |
| 2004 | -- | $21,080 |
| 2003 | -- | $21,080 |
| 2002 | -- | $21,080 +15.4% |
| 2001 | -- | $18,260 |
| 2000 | -- | $18,260 |
Find assessor info on the county website
Monthly payment
Est. payment
Payment breakdown
Explore the cost of this home by adjusting the details. Changes won't be saved.Climate risks
Neighborhood: 72903
Nearby schools
Schools provided by the listing agent
- Elementary: Euper Lane
- Middle: Chaffin
- High: Southside
- District: Fort Smith
Source: Western River Valley BOR. This data may not be complete. We recommend contacting the local school district to confirm school assignments for this home.

Similar homes
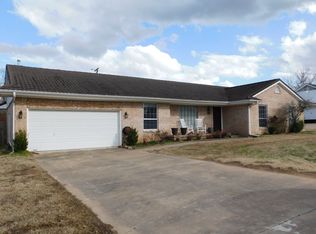
- $339,0003 bd2 ba2.4k sqft2017 S 70th St, Fort Smith, AR 72903For Sale
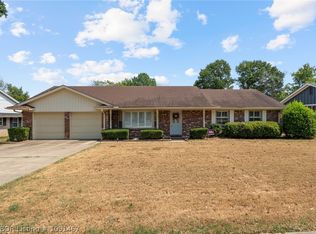 MLS ID #1091467, Vicki Bush, Keller Williams Platinum Realty. Western River Valley BOR
 - $--3 bd2 ba1.3k sqft6205 S Atlanta St, Fort Smith, AR 72903Auction
 Auction.com 2
 - $349,9004 bd3 ba2.2k sqft2213 S 66th St, Fort Smith, AR 72903For Sale
 MLS ID #1089768, Hannah Alexander, The Heritage Group Real Estate - Barling. Western River Valley BOR
 - $335,0003 bd2 ba1.8k sqft4501 S R Cir, Fort Smith, AR 72903For Sale
 MLS ID #1090988, Carley Zirbel, Keller Williams Platinum Realty. Western River Valley BOR
