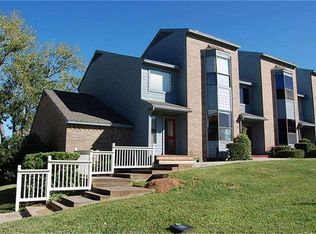
Absolutely stunning remodeled and turnkey ready Pelican Bay dream home! Beautifully appointed two bedrooms and 2 baths with all the upgrades. Remodeled kitchen including farmhouse sink, soft close cabinet doors and drawers, kitchen island, gas stove, quartz countertops and backsplash, and stainless steel appliances. New tile through-out. Primary bath includes countertop height double sink vanity, large pristine tiled walk-in shower, linen closet and walk in closet. Second full bath has counter height vanity and tiled walk-in shower with sliding glass door. This home is bright and light and a must see!
Pending
Price cut: $10K (8/11)
$265,000
2601 S Broadway St APT 9, La Porte, TX 77571
2beds
1,403sqft
Single Family Residence
Built in 1997
4,033 Square Feet Lot
$263,200 Zestimate®
$189/sqft
$250/mo HOA
What's special
Gas stoveStainless steel appliancesFarmhouse sinkQuartz countertops and backsplashBright and lightLinen closetKitchen island
- 36 days
- 136
- 6
Zillow last checked:
Listing updated:
Listed by:
John Ardolino TREC #0770183 832-554-6356,
LPT Realty, LLC
Source: HAR,MLS#: 98379670
Facts & features
Interior
Bedrooms & bathrooms
- Bedrooms: 2
- Bathrooms: 2
- Full bathrooms: 2
Primary bedroom
- Level: First
- Area: 174.38
- Dimensions: 14.4 x 12.11
Bedroom
- Level: First
- Area: 123.76
- Dimensions: 11.9 x 10.4
Heating
- Natural Gas
Cooling
- Ceiling Fan(s), Electric
Appliances
- Included: ENERGY STAR Qualified Appliances, Disposal, Electric Oven, Microwave, Gas Cooktop, Dishwasher
- Laundry: Electric Dryer Hookup, Gas Dryer Hookup, Washer Hookup
Features
- 2 Bedrooms Down
- Flooring: Tile
- Windows: Shutters
- Number of fireplaces: 1
- Fireplace features: Gas Log
Interior area
- Total structure area: 1,403
- Total interior livable area: 1,403 sqft
Property
Parking
- Total spaces: 2
- Parking features: Electric Gate, Attached, Additional Parking
- Attached garage spaces: 2
Features
- Stories: 1
- Patio & porch: Porch
Lot
- Size: 4,033 Square Feet
- Features: Patio Lot, 0 Up To 1/4 Acre
Details
- Parcel number: 1183990020004
Construction
Type & style
- Home type: SingleFamily
- Architectural style: Traditional
- Property subtype: Single Family Residence
Materials
- Cement Siding, Wood Siding
- Foundation: Slab
- Roof: Composition
Condition
- New construction: No
- Year built: 1997
Utilities & green energy
- Sewer: Public Sewer
- Water: Public
Green energy
- Energy efficient items: Thermostat
Community & HOA
Community
- Subdivision: Woods On The Bay
HOA
- Has HOA: Yes
- Amenities included: Pond
- HOA fee: $250 monthly
Location
- Region: La Porte
Financial & listing details
- Price per square foot: $189/sqft
- Tax assessed value: $206,448
- Annual tax amount: $5,280
- Date on market: 7/25/2026
- Listing terms: Cash,Conventional,FHA,VA Loan
- Ownership: Full Ownership
- Road surface type: Asphalt
Estimated market value
$263,200
$250,000 - $276,000
$1,575/mo
Price history
| Date | Event | Price |
|---|---|---|
| 8/18/2026 | Pending sale | $265,000$189/sqft |
Source: | ||
| 8/11/2026 | Price change | $265,000-3.6%$189/sqft |
Source: | ||
| 7/25/2026 | Listed for sale | $275,000$196/sqft |
Source: | ||
Public tax history
| Year | Property taxes | Tax assessment |
|---|---|---|
| 2025 | $1,618 -5% | $206,448 -7.5% |
| 2024 | $1,703 +15.8% | $223,072 +3.3% |
| 2023 | $1,471 +19.4% | $215,928 +21.1% |
| 2022 | $1,232 | $178,331 +5.3% |
| 2021 | -- | $169,367 |
| 2020 | $1,310 -2.7% | $169,367 |
| 2019 | $1,346 +275% | $169,367 +3.4% |
| 2018 | $359 | $163,800 +2.2% |
| 2017 | $359 +7.8% | $160,237 +12.9% |
| 2016 | $333 +8.9% | $141,885 +8.6% |
| 2015 | $306 | $130,590 |
| 2014 | $306 | $130,590 +11.5% |
| 2013 | -- | $117,098 -2.4% |
| 2012 | -- | $120,000 |
| 2011 | -- | $120,000 |
| 2010 | -- | $120,000 |
| 2009 | -- | $120,000 -16.3% |
| 2007 | -- | $143,300 +18.4% |
| 2006 | -- | $121,000 |
| 2005 | -- | $121,000 |
Find assessor info on the county website
Monthly payment
Est. payment
Payment breakdown
Explore the cost of this home by adjusting the details. Changes won't be saved.Climate risks
Neighborhood: Cresent Shores
Nearby schools
Schools provided by the listing agent
- Elementary: Bayshore Elementary School
- Middle: La Porte J H
- High: La Porte High School
Source: HAR. This data may not be complete. We recommend contacting the local school district to confirm school assignments for this home.