Skip main navigation
Off market
  • $427,700

    2601 S Conway St, Kennewick, WA 99337

    4beds
    2,600sqft
    MobileManufactured
    Built in 1993
    0.26 Acres Lot
    $427,700 Zestimate®
    $165/sqft
    $2,509 Estimated rent

    Home value

    $427,700

    $406,000 - $449,000

    $2,509/mo

    Zestimate® history
    Loading
    Loading...

    Owner options

    List your home for rent

    $2,509/mo

    Rent Zestimate®

    Find your next renter with Zillow Rental Manager. Plus, with online applications, you can quickly screen prospective tenants – for free.

    Learn more

    $2,509/mo

    Rent Zestimate®

    Refinance and save

    $2,581/mo

    Est. payment

    Refinancing to a lower rate could help reduce your monthly payments and save thousands over the life of the loan.

    See today's rates

    $2,581/mo

    Est. payment

    Explore your selling options

    Work with a Zillow partner agent

    Leverage their expertise and Zillow's premium Showcase listings to get your home seen by more buyers.

    Get started

    List with your own agent

    Get your home in front of millions of buyers by listing it on Zillow.

    Learn how to do it

    Sell it yourself

    Take full control of how buyers see your home on Zillow by listing For Sale by Owner (FSBO).

    List your home

    What's special

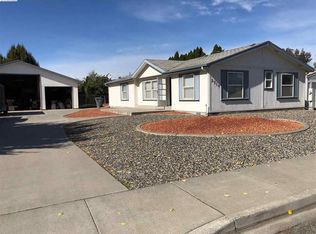
    This is one of those exceptional homes that only come on the market once in a while. Stunning and Gorgeous, this highly updated 1story 2600 square foot, 1993 Manufactured Home looks brand new! New paint inside and out, new laminates, new carpets, updated baths, A roof that is under warranty, a energy efficient 2 unit heat pump system new in 2012, an updated kitchen that rivals homes costing 100s of thousands more! The expansive kitchen features more than ample cabinet and counter space, a beautiful stainless steel topped island, a gigantic Costco-friendly walk in pantry, and barely used stainless steel appliances and soaring ceilings. Off the kitchen the sellers have set up a kids playroom but it could also be used for a breakfast room, and you will find a laundry and half bath with a deep tub style laundry sink. The Formal Living Room is spacious and also features vaulted ceilings and skylights, and a formal dining room. The spacious entry foyer welcomes you to enter either the Formal living and dining area, or the huge Family Room that also once again has vaulted ceilings and skylights, a breakfast bar area that opens into the kitchen and from the Family room you can access the rear covered deck and beautiful back yard, which faces east so you have shade in the evening hours. The deck is perfect for entertaining and relaxing! The Master Suite is huge with a master bath to match, including a walk in closet and even more closets in the Master itself! The Master Bath has a garden tub, walk in shower, Vaulted ceilings, dual vanities, and even a chandelier! 3 more beautiful bedrooms and a 3/4 bath complete this one of a kind home. PLUS a 24x34 2 car garage and shop with a canning room, built in cabinets and work counters. This home is AMAZING! Be sure to check out the 3D Interactive Virtual Tour, and the Short Film/Video.

    This property is off market, which means it's not currently listed for sale or rent on Zillow. This may be different from what's available on other websites or public sources.

    Facts & features

    Interior

    Bedrooms & bathrooms
    • Bedrooms: 4
    • Bathrooms: 2
    • Full bathrooms: 1
    • 3/4 bathrooms: 1
    Heating
    • Heat pump, Gas
    Cooling
    • Central
    Appliances
    • Included: Dishwasher, Garbage disposal, Microwave
    Features
    • Flooring: Carpet, Laminate
    • Basement: None
    Interior area
    • Total interior livable area: 2,600 sqft

    Property

    Parking
    • Parking features: Garage - Detached
    Features
    • Exterior features: Wood
    Lot
    • Size: 0.26 Acres
    Details
    • Parcel number: 111893070002021

    Construction

    Type & style
    • Home type: MobileManufactured
    Materials
    • Manufactured
    • Foundation: Slab
    • Roof: Composition
    Condition
    • Year built: 1993

    Utilities & green energy

    • Utilities for property: Appliances-Electric, Electric, Gas, Cable, Appliances-Gas

    Community & neighborhood

    Location
    • Region: Kennewick

    HOA & financial

    HOA
    • Has HOA: Yes
    • HOA fee: $25 monthly

    Other

    Other facts
    • Ever Occupied: Yes
    • Zoning Type: SINGLE FAMILY R
    • APPLIANCES: Dishwasher, Garbage Disposal, Microwave Oven, Cook Top, Oven, Water Heater
    • EXTERIOR FEATURES: Fencing/Enclosed, See Remarks, Deck/Wood, Deck/Covered, Shop
    • School District: KENNEWICK
    • Garage Capacity: Two
    • PROPERTY DESCRIPTION: Located in City Limits, Plat Map - Recorded, Garden Area, Corner Lot
    • ROOF: Comp Shingle
    • IRRIGATION SYSTEM: Entire Property, UGS Timed
    • GARAGE/PARKING: Workshop, Door Opener, Off Street Spaces, RV Parking - Open, 2 car
    • Total Baths: 3
    • Neighborhood: Kennewick SW
    • Sale/Rent: For Sale
    • Subdivision: WILLOW RIDGE
    • Style 1: 1 Story
    • Originating MLS: Tri City
    • Agreements: CC&R
    • Distressed Property: Not Applicable
    • New: Existing Construction (Not New)
    • Style 2: Manuf - Owned Land
    • WATER/SEWER: Water - Public, Sewer - Connected
    • FLOORING: Carpet, Laminate
    • HVAC: Central Air, Central Air/2 or more Sys, Furnace, Electric - Cooling, Heat Pump - Heating, Heat Pump - Cooling, Forced Air
    • INTERIOR: Ceiling - Raised, Drapes/Curtains/Blinds, Extra Storage, Ceiling - Vaulted, Ceiling Fan(s), Utility Sink, Skylight(s), See Remarks
    • ROOMS: Bath - Master, Breakfast Bar, Dining - Formal, Room - Family, Tub - Garden, Walk In Closet(s), Entry/Foyer, Kitchen Island, Pantry, Room - Laundry, Master Suite, Tub - Jetted, Master - Main Level, Room - Den, Room - Utility, Dining - Living/Combo, See Remarks
    • STREET/ROAD INFO: Paved, Sidewalks, Street Lights, Curbs
    • UTILITIES: Appliances-Electric, Electric, Gas, Cable, Appliances-Gas
    • WINDOWS: Windows - Double, Windows - Vinyl, Windows - Bay
    • CONSTR. TYPE/EXTERIOR: Lap
    • FOUNDATION/CONST: Concrete
    • MFG/MOBILE HOME: Triple Wide, Title Eliminated

    Price history

    DateEventPrice
    10/4/2019Sold$279,900$108/sqft
    Source: PACMLS #239314 Report a problem
    9/4/2019Pending sale$279,900$108/sqft
    Source: Brian Shymatta & Associates LLC #239314 Report a problem
    8/29/2019Price change$279,900-3.4%$108/sqft
    Source: Brian Shymatta & Associates LLC #239314 Report a problem
    8/19/2019Pending sale$289,900$112/sqft
    Source: Brian Shymatta & Associates LLC #239314 Report a problem
    7/31/2019Listed for sale$289,900+61.1%$112/sqft
    Source: Brian Shymatta & Associates LLC #239314 Report a problem
    6/18/2008Sold$180,000$69/sqft
    Source: Public Record Report a problem

    Public tax history

    YearProperty taxesTax assessment
    2024$3,039 -15%$377,740 -15.7%
    2023$3,578 +48%$448,050 +31.8%
    2022$2,418 -4.4%$340,040 +31.7%
    2021$2,530 +4%$258,120 +7.3%
    2020$2,432 -9.1%$240,600 +16.8%
    2019$2,676 +11.1%$206,060 +10.9%
    2018$2,409 -6%$185,750 +12.3%
    2017$2,564 +7.7%$165,430
    2016$2,381 $165,430 +0.1%
    2015$2,381 -0.2%$165,260
    2014$2,386 $165,260
    2013$2,386 $165,260
    2012-- $165,260
    2011-- $165,260
    2010-- $165,260 +6.1%
    2009-- $155,760
    2008-- --
    2007-- --
    2006-- --

    Find assessor info on the county website

    Neighborhood: 99337

    Nearby schools

    GreatSchools rating
    Schools provided by the listing agent
    • District: Kennewick

    Source: The MLS. This data may not be complete. We recommend contacting the local school district to confirm school assignments for this home.

    Sell for more on Zillow
    Get a Zillow Showcase℠ listing at no additional cost and you could sell for .
    $427,700
    2% more
    +$8,554
    With Zillow Showcase(estimated)
    $436,254