Wonderfully Unique! Located in the established, sought after, Elmwood neighborhood of South Abilene, this split level home offers 2,052 SF of living space, 4 bedrooms, 3 bathrooms and 2 living areas! The red brick exterior, mature trees, and lush lawn give this home fantastic curb appeal, and it is walking distance to Austin Elementary School! From the charming entry, the great character of this home can be seen throughout. On the first level, an open concept layout, encompasses the kitchen, dining room, and a cozy living space. Granite counters, an island, stainless steel appliances, and gorgeous Saltillo Tile floors are a few of the amazing features. The secluded and spacious primary suite is also found on this level. Here you will appreciate plenty of room for a home workspace or a quiet sitting area, 3 closets, and a jetted tub! On the second level there is another living room, where a brick, wood burning fireplace is a welcoming focal point. A great place for movies, games, or just hanging out with friends. The remaining 3 bedrooms are located here as well, one of which is attached to a full bathroom, providing comfort and privacy. If you love being outside, this backyard has the potential to be an absolute oasis! An in ground pool, a large, covered patio, and a firepit, allow this space to be enjoyed year round. Other bonuses include a 2 car garage and an automatic sprinkler system to help with front yard maintenance. Come see all the possibilities this amazing home has to offer, and all of the memories that can be made here.
Sold
Price Unknown
2601 S Elmwood Dr, Abilene, TX 79605
4beds
2,052sqft
Single Family Residence
Built in 1962
9,757 Square Feet Lot
$301,100 Zestimate®
$--/sqft
$3,672 Estimated rent
Home value
$301,100
$280,000 - $325,000
$3,672/mo
Zestimate® history
Owner options
List your home for rent
$3,672/mo
Rent Zestimate®
Find your next renter with Zillow Rental Manager. Plus, with online applications, you can quickly screen prospective tenants – for free.
$3,672/mo
Rent Zestimate®
Refinance and save
Refinancing to a lower rate could help reduce your monthly payments and save thousands over the life of the loan.
Explore your selling options
Work with a Zillow partner agent
Leverage their expertise and Zillow's premium Showcase listings to get your home seen by more buyers.
Get startedList with your own agent
Get your home in front of millions of buyers by listing it on Zillow.
Learn how to do itSell it yourself
Take full control of how buyers see your home on Zillow by listing For Sale by Owner (FSBO).
List your homeWhat's special
Brick wood burning fireplaceIn ground poolQuiet sitting areaLarge covered patioHome workspaceStainless steel appliancesGranite counters
Zillow last checked:
Listing updated:
Listed by:
Suzanne Fulkerson 0660781,
Real Broker
Bought with:
Jonathan Jones
KW SYNERGY*
Source: NTREIS,MLS#: 21054345
Facts & features
Interior
Bedrooms & bathrooms
- Bedrooms: 4
- Bathrooms: 3
- Full bathrooms: 3
Primary bedroom
- Features: Ceiling Fan(s), En Suite Bathroom, Jetted Tub, Sitting Area in Primary, Separate Shower, Walk-In Closet(s)
- Level: First
- Dimensions: 19 x 11
Bedroom
- Features: Ceiling Fan(s), En Suite Bathroom, Split Bedrooms
- Level: Second
- Dimensions: 16 x 11
Bedroom
- Features: Ceiling Fan(s), Split Bedrooms
- Level: Second
- Dimensions: 11 x 12
Bedroom
- Features: Ceiling Fan(s), Split Bedrooms
- Level: Second
- Dimensions: 10 x 12
Kitchen
- Features: Built-in Features, Granite Counters, Kitchen Island, Pantry
- Level: First
- Dimensions: 12 x 10
Living room
- Features: Ceiling Fan(s)
- Level: First
- Dimensions: 16 x 13
Living room
- Features: Ceiling Fan(s), Fireplace
- Level: Second
- Dimensions: 14 x 15
Heating
- Central, Fireplace(s), Natural Gas
Cooling
- Central Air, Ceiling Fan(s), Electric
Appliances
- Included: Dishwasher, Disposal, Gas Range, Gas Water Heater, Microwave
- Laundry: Washer Hookup, Electric Dryer Hookup, Laundry in Utility Room
Features
- Built-in Features, Decorative/Designer Lighting Fixtures, Granite Counters, High Speed Internet, Kitchen Island, Open Floorplan, Cable TV, Walk-In Closet(s)
- Flooring: Laminate, Tile, Wood
- Windows: Window Coverings
- Has basement: No
- Number of fireplaces: 1
- Fireplace features: Living Room, Masonry, Wood Burning
Interior area
- Total interior livable area: 2,052 sqft
Property
Parking
- Total spaces: 2
- Parking features: Door-Multi, Driveway, Garage Faces Front, Garage
- Attached garage spaces: 2
- Has uncovered spaces: Yes
Features
- Levels: Two,Multi/Split
- Stories: 2
- Patio & porch: Patio, Covered
- Exterior features: Fire Pit, Private Yard, Rain Gutters
- Pool features: Fiberglass, In Ground, Outdoor Pool, Pool
- Fencing: Back Yard,Privacy,Wood
Lot
- Size: 9,757 Square Feet
- Features: Back Yard, Lawn, Landscaped, Sprinkler System
- Residential vegetation: Grassed
Details
- Parcel number: 40289
Construction
Type & style
- Home type: SingleFamily
- Architectural style: Split Level,Traditional,Detached
- Property subtype: Single Family Residence
Materials
- Brick
- Foundation: Slab
- Roof: Composition
Condition
- Year built: 1962
Utilities & green energy
- Sewer: Public Sewer
- Water: Public
- Utilities for property: Sewer Available, Water Available, Cable Available
Community & HOA
Community
- Security: Smoke Detector(s)
- Subdivision: Brookhollow
HOA
- Has HOA: No
Location
- Region: Abilene
Financial & listing details
- Tax assessed value: $254,070
- Annual tax amount: $5,848
- Date on market: 9/11/2025
- Cumulative days on market: 17 days
- Listing terms: Cash,Conventional
Price history
| Date | Event | Price |
|---|---|---|
| 11/4/2025 | Sold | -- |
Source: NTREIS #21054345 Report a problem | ||
| 10/6/2025 | Pending sale | $270,000$132/sqft |
Source: NTREIS #21054345 Report a problem | ||
| 9/29/2025 | Contingent | $270,000$132/sqft |
Source: NTREIS #21054345 Report a problem | ||
| 9/11/2025 | Listed for sale | $270,000+87.5%$132/sqft |
Source: NTREIS #21054345 Report a problem | ||
| 3/24/2021 | Listing removed | -- |
Source: Owner Report a problem | ||
| 11/4/2009 | Listing removed | $144,000$70/sqft |
Source: Owner Report a problem | ||
| 7/27/2009 | Listed for sale | $144,000$70/sqft |
Source: Owner Report a problem | ||
Public tax history
| Year | Property taxes | Tax assessment |
|---|---|---|
| 2025 | $3,981 -3.7% | $254,070 +5.4% |
| 2024 | $4,134 +1.3% | $241,056 +0.4% |
| 2023 | $4,081 -12.1% | $240,198 +10% |
| 2022 | $4,645 | $218,362 +10% |
| 2021 | -- | $198,511 +7.4% |
| 2020 | $4,292 +2.8% | $184,758 +4.2% |
| 2019 | $4,177 +17.5% | $177,372 +7.2% |
| 2018 | $3,556 | $165,527 +2.3% |
| 2017 | $3,556 +4.5% | $161,873 +0.4% |
| 2016 | $3,402 +5.9% | $161,202 +3.9% |
| 2015 | $3,213 | $155,183 +2.5% |
| 2014 | $3,213 | $151,407 +2.5% |
| 2013 | -- | $147,697 +1.2% |
| 2012 | -- | $146,005 |
| 2011 | -- | $146,005 +0.7% |
| 2010 | -- | $145,023 +0.1% |
| 2009 | -- | $144,945 |
| 2008 | -- | $144,945 +7.9% |
| 2007 | -- | $134,363 +9.9% |
| 2006 | -- | $122,233 +3.1% |
| 2005 | -- | $118,512 +18.2% |
| 2004 | -- | $100,269 |
| 2003 | -- | $100,269 |
Find assessor info on the county website
Neighborhood: River Oaks/Brookhollow
Nearby homes
- $226,500-- bd2 ba1.4k sqft2525 S Elmwood Dr, Abilene, TX 79605Off Market
- $299,3004 bd2 ba2k sqft3726 Brook Hollow Dr, Abilene, TX 79605Off Market
- $242,3003 bd2 ba1.9k sqft3718 Brook Hollow Dr, Abilene, TX 79605Off Market
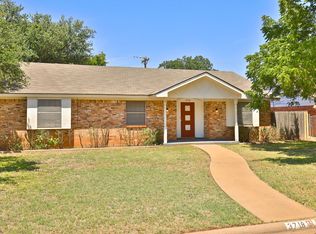
- $251,3003 bd2 ba1.8k sqft2602 Crescent Dr, Abilene, TX 79605Off Market

- $247,3003 bd2 ba1.8k sqft2517 S Elmwood Dr, Abilene, TX 79605Off Market
- $249,8004 bd2 ba1.8k sqft2526 Crescent Dr, Abilene, TX 79605Off Market
- $218,300-- bd2 ba1.5k sqft3710 Brook Hollow Dr, Abilene, TX 79605Off Market
- $263,4003 bd2 ba1.8k sqft2602 S Elmwood Dr, Abilene, TX 79605Off Market
Nearby schools
GreatSchools rating
- 7/10Austin Elementary SchoolGrades: K-5Distance: 0.2 mi
- 3/10Mann STEAM AcademyGrades: 6-8Distance: 4.3 mi
- 5/10Abilene High SchoolGrades: 9-12Distance: 2.8 mi
Schools provided by the listing agent
- Elementary: Austin
- Middle: Mann
- High: Abilene
- District: Abilene ISD
Source: NTREIS. This data may not be complete. We recommend contacting the local school district to confirm school assignments for this home.
- Texas
- Taylor County
- Abilene
- 79605
- River Oaks/Brookhollow
- 2601 S Elmwood Dr
