Skip main navigation
Sold for $755,000
  • $755,000

    2601 S Gaylord Street, Denver, CO 80210

    3beds
    1,944sqft
    Single Family Residence
    Built in 1942
    6,250 Square Feet Lot
    $805,100 Zestimate®
    $388/sqft
    $3,248 Estimated rent

    Home value

    $805,100

    $765,000 - $853,000

    $3,248/mo

    Zestimate® history
    Loading
    Loading...

    Owner options

    List your home for rent

    $3,248/mo

    Rent Zestimate®

    Find your next renter with Zillow Rental Manager. Plus, with online applications, you can quickly screen prospective tenants – for free.

    Learn more

    $3,248/mo

    Rent Zestimate®

    Refinance and save

    $4,309/mo

    Est. payment

    Refinancing to a lower rate could help reduce your monthly payments and save thousands over the life of the loan.

    See today's rates

    $4,309/mo

    Est. payment

    Explore your selling options

    Work with a Zillow partner agent

    Leverage their expertise and Zillow's premium Showcase listings to get your home seen by more buyers.

    Get started

    List with your own agent

    Get your home in front of millions of buyers by listing it on Zillow.

    Learn how to do it

    Sell it yourself

    Take full control of how buyers see your home on Zillow by listing For Sale by Owner (FSBO).

    List your home

    What's special

    New sidingNew electricalOpen kitchen layoutBuilt-in window shadesFull xeriscapingEgress windowBreakfast nook
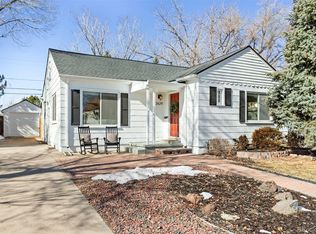
    Welcome home to this super cute, fully remodeled home on a corner lot just South of DU, close to Craig and Porter hospitals, a park with playground 1 block away, and restaurants (Illegal Pete's, The Denver Beer Company, Safeway). The home sits on a non-through street and boasts a large living room with stunning hardwood floors, an open kitchen layout complete with breakfast nook, and fully finished basement. The 2018 remodel includes too many features to identify here but some of them are: All new windows, new siding, all new HVAC appliances, new electrical and plumbing, New deck on master bedroom, egress window for basement bedroom 3, Built-in window shades with blackout for all bedrooms, and even a LAUNDRY SHOOT!!! The property has full xeriscaping with 3 zones of drip irrigation throughout. With these improvements, and so much more, this home is truly Turn-key. Simply move in and enjoy!

    Zillow last checked:

    Listing updated:

    Listed by:

    Ryan Devin 303-579-9428,

    Keller Williams Advantage Realty LLC,

    The Phoenix,

    Keller Williams Advantage Realty LLC

    Bought with:

    Jeffrey Plous, 100023097

    Hatch Realty, LLC

    Source: REcolorado as distributed by MLS GRID,MLS#: 7100436MLS Logo

    Facts & features

    Interior

    Bedrooms & bathrooms
    • Bedrooms: 3
    • Bathrooms: 2
    • Full bathrooms: 1
    • 3/4 bathrooms: 1
    • Main level bathrooms: 1
    • Main level bedrooms: 2
    Bedroom
    • Level: Main
    Bedroom
    • Level: Main
    Bedroom
    • Level: Basement
    Bathroom
    • Level: Main
    Bathroom
    • Level: Basement
    Dining room
    • Level: Main
    Family room
    • Level: Basement
    Kitchen
    • Level: Main
    Living room
    • Level: Main
    Workshop
    • Level: Basement
    Heating
    • Forced Air
    Cooling
    • Central Air
    Appliances
    • Included: Dishwasher, Disposal, Dryer, Oven, Range Hood, Refrigerator, Washer
    Features
    • Basement: Full
    • Common walls with other units/homes: End Unit,No Common Walls
    Interior area
    • Total structure area: 1,944
    • Total interior livable area: 1,944 sqft
    • Finished area above ground: 972
    • Finished area below ground: 875

    Property

    Parking
    • Total spaces: 3
    • Parking features: Garage
    • Garage spaces: 1
    • Details: Off Street Spaces: 2
    Features
    • Levels: One
    • Stories: 1
    • Exterior features: Fire Pit, Private Yard
    • Fencing: Partial
    Lot
    • Size: 6,250 Square Feet
    • Features: Corner Lot, Level, Near Public Transit
    Details
    • Parcel number: 526622024
    • Zoning: E-SU-DX
    • Special conditions: Standard

    Construction

    Type & style
    • Home type: SingleFamily
    • Architectural style: Bungalow
    • Property subtype: Single Family Residence
    Materials
    • Frame
    • Foundation: Concrete Perimeter
    • Roof: Composition
    Condition
    • Updated/Remodeled
    • Year built: 1942

    Utilities & green energy

    • Electric: 110V, 220 Volts
    • Sewer: Public Sewer
    • Water: Public
    • Utilities for property: Electricity Connected, Natural Gas Connected

    Community & HOA

    Community
    • Subdivision: University
    HOA
    • Has HOA: No
    Location
    • Region: Denver

    Financial & listing details

    • Price per square foot: $388/sqft
    • Tax assessed value: $728,700
    • Annual tax amount: $3,098
    • Date on market: 1/3/2024
    • Listing terms: Cash,Conventional
    • Exclusions: Personal Property And Staging Furniture
    • Ownership: Individual
    • Electric utility on property: Yes
    • Road surface type: Paved

    Price history

    DateEventPrice
    1/30/2024Sold$755,000+2.7%$388/sqft
    Source: REcolorado as distributed by MLS GRID #7100436 Report a problem
    1/8/2024Pending sale$735,000$378/sqft
    Source: REcolorado as distributed by MLS GRID #7100436 Report a problem
    1/3/2024Listed for sale$735,000+254.2%$378/sqft
    Source: REcolorado as distributed by MLS GRID #7100436 Report a problem
    3/1/2023Listing removed--
    Source: Zillow Rentals Report a problem
    2/19/2023Listed for rent$3,150+6.8%$2/sqft
    Source: Zillow Rentals Report a problem
    2/4/2021Listing removed--
    Source: Zillow Rental Manager Report a problem
    1/28/2021Listed for rent$2,950$2/sqft
    Source: Zillow Rental Manager Report a problem
    7/25/2003Sold$207,500$107/sqft
    Source: Public Record Report a problem

    Public tax history

    YearProperty taxesTax assessment
    2024$3,498 +12.9%$45,140 -6.5%
    2023$3,098 +3.6%$48,280 +24%
    2022$2,990 +0.2%$38,950 -2.8%
    2021$2,984 +2.9%$40,070 -0.4%
    2020$2,901 +9.1%$40,226 -0.7%
    2019$2,657 $40,507 +17.9%
    2018$2,657 +0.3%$34,350
    2017$2,650 +12.6%$34,350 +14%
    2016$2,354 +8.3%$30,130
    2015$2,174 0%$30,130 +15.1%
    2014$2,174 +11.8%$26,170
    2013$1,945 +17.9%$26,170 +13.1%
    2012$1,650 +11%$23,140
    2011$1,486 +2.2%$23,140 +3.7%
    2010$1,454 +12.7%$22,320
    2009$1,290 -0.2%$22,320 +15.5%
    2008$1,292 +7.3%$19,320
    2007$1,204 +1.1%$19,320 +7.4%
    2006$1,191 -2.2%$17,990
    2005$1,218 $17,990
    Find assessor info on the county website

    Neighborhood: University

    Nearby schools

    GreatSchools rating
    Schools provided by the listing agent
    • Elementary: Slavens E-8
    • Middle: Merrill
    • High: Thomas Jefferson
    • District: Denver 1

    Source: REcolorado as distributed by MLS GRID. This data may not be complete. We recommend contacting the local school district to confirm school assignments for this home.

    Get a cash offer in 3 minutes
    Find out how much your home could sell for in as little as 3 minutes with a no-obligation cash offer.
    Estimated market value
    $805,100
    Get a cash offer in 3 minutes
    Find out how much your home could sell for in as little as 3 minutes with a no-obligation cash offer.
    Estimated market value
    $805,100