Skip main navigation
Sold for $491,250
  • $491,250

    2601 S Julian Street, Denver, CO 80219

    4beds
    1,145sqft
    Single Family Residence
    Built in 1951
    6,420 Square Feet Lot
    $466,900 Zestimate®
    $429/sqft
    $2,584 Estimated rent

    Home value

    $466,900

    $434,000 - $504,000

    $2,584/mo

    Zestimate® history
    Loading
    Loading...

    Owner options

    List your home for rent

    $2,584/mo

    Rent Zestimate®

    Find your next renter with Zillow Rental Manager. Plus, with online applications, you can quickly screen prospective tenants – for free.

    Learn more

    $2,584/mo

    Rent Zestimate®

    Refinance and save

    $2,849/mo

    Est. payment

    Refinancing to a lower rate could help reduce your monthly payments and save thousands over the life of the loan.

    See today's rates

    $2,849/mo

    Est. payment

    Explore your selling options

    Work with a Zillow partner agent

    Leverage their expertise and Zillow's premium Showcase listings to get your home seen by more buyers.

    Get started

    List with your own agent

    Get your home in front of millions of buyers by listing it on Zillow.

    Learn how to do it

    Sell it yourself

    Take full control of how buyers see your home on Zillow by listing For Sale by Owner (FSBO).

    List your home

    What's special

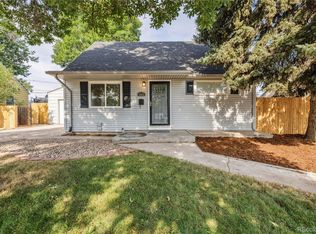
    Welcome to this charming 4-bedroom, 1-bath home situated near Loretto Heights and Harvey Park. This 1950s gem on a corner double lot beautifully blends classic character with modern updates. The 2-story layout offers versatility, featuring 2 bedrooms on each floor. The updated kitchen shines with new electrical, floors, backsplash, lighting, back door and a custom liquor cabinet, complemented by a newer refrigerator, washer, and dryer. The refreshed bathroom boasts a new tub, flooring, electrical work, and more. Fresh interior paint brightens the space, while an oversized detached one-car garage offers convenience. Consider the potential for a second bath upstairs, as seen in neighboring home(s). Place your primary bedroom upstairs or downstairs. The upstairs sets up for a great office space that features hardwoods under the carpet. Outside, enjoy a fenced yard oasis, complete with raised planter beds and thoughtful landscaping. Experience enhanced comfort with new PEX indoor water pipes and an upgraded street to house Denver water supply line. This home/area qualifies for a possible interest rate reduction for buyers that qualify. Ask your Realtor for more info.

    Zillow last checked:

    Listing updated:

    Listed by:

    Ryan Conover 303-819-1818 ryan@ryanconover.com,

    Madison & Company Properties

    Bought with:

    Lauren Fedders, 100096368

    West and Main Homes Inc

    Source: REcolorado as distributed by MLS GRID,MLS#: 8979790MLS Logo

    Facts & features

    Interior

    Bedrooms & bathrooms
    • Bedrooms: 4
    • Bathrooms: 1
    • Full bathrooms: 1
    • Main level bathrooms: 1
    • Main level bedrooms: 2
    Bedroom
    • Level: Main
    • Area: 99 Square Feet
    • Dimensions: 11 x 9
    Bedroom
    • Level: Main
    • Area: 121 Square Feet
    • Dimensions: 11 x 11
    Bedroom
    • Level: Upper
    • Area: 130 Square Feet
    • Dimensions: 13 x 10
    Bedroom
    • Level: Upper
    • Area: 169 Square Feet
    • Dimensions: 13 x 13
    Bathroom
    • Level: Main
    Kitchen
    • Level: Main
    • Area: 132 Square Feet
    • Dimensions: 12 x 11
    Living room
    • Level: Main
    • Area: 187 Square Feet
    • Dimensions: 17 x 11
    Heating
    • Forced Air
    Cooling
    • Air Conditioning-Room
    Appliances
    • Included: Dishwasher, Dryer, Oven, Refrigerator, Washer
    • Laundry: In Unit
    Features
    • Ceiling Fan(s)
    • Flooring: Carpet, Tile, Wood
    • Windows: Double Pane Windows, Window Coverings
    • Basement: Crawl Space
    Interior area
    • Total structure area: 1,145
    • Total interior livable area: 1,145 sqft
    • Finished area above ground: 1,145

    Property

    Parking
    • Total spaces: 1
    • Parking features: Garage
    • Garage spaces: 1
    Features
    • Levels: Two
    • Stories: 2
    • Exterior features: Garden, Private Yard
    • Fencing: Partial
    Lot
    • Size: 6,420 Square Feet
    • Features: Corner Lot, Level
    Details
    • Parcel number: 529317016
    • Zoning: S-SU-D
    • Special conditions: Standard

    Construction

    Type & style
    • Home type: SingleFamily
    • Property subtype: Single Family Residence
    Materials
    • Vinyl Siding
    • Roof: Composition
    Condition
    • Updated/Remodeled
    • Year built: 1951

    Utilities & green energy

    • Sewer: Public Sewer
    • Water: Public
    • Utilities for property: Cable Available, Electricity Connected, Natural Gas Connected

    Community & HOA

    Community
    • Subdivision: Harvey Park
    HOA
    • Has HOA: No
    Location
    • Region: Denver

    Financial & listing details

    • Price per square foot: $429/sqft
    • Tax assessed value: $464,800
    • Annual tax amount: $2,128
    • Date on market: 1/29/2025
    • Listing terms: Cash,Conventional,FHA,VA Loan
    • Exclusions: Staging Items
    • Ownership: Individual
    • Electric utility on property: Yes

    Price history

    DateEventPrice
    3/12/2025Sold$491,250+0.3%$429/sqft
    Source: REcolorado as distributed by MLS GRID #8979790 Report a problem
    2/14/2025Pending sale$490,000$428/sqft
    Source: REcolorado as distributed by MLS GRID #8979790 Report a problem
    1/29/2025Listed for sale$490,000+46.3%$428/sqft
    Source: REcolorado as distributed by MLS GRID #8979790 Report a problem
    4/23/2019Sold$335,000$293/sqft
    Source: Public Record Report a problem
    3/16/2019Pending sale$335,000$293/sqft
    Source: Fathom Realty Colorado LLC #7002783 Report a problem
    3/7/2019Listed for sale$335,000+116.3%$293/sqft
    Source: Fathom Realty Colorado LLC #7002783 Report a problem
    5/8/2013Sold$154,900+53.4%$135/sqft
    Source: Public Record Report a problem
    10/25/2012Sold$101,000-12.6%$88/sqft
    Source: Public Record Report a problem
    10/1/2012Listed for sale$115,500$101/sqft
    Source: North Realty LLC dba Keller Williams Preferred Realty #1133059 Report a problem

    Public tax history

    YearProperty taxesTax assessment
    2024$2,128 +10.5%$27,460 -9.7%
    2023$1,926 +3.6%$30,420 +25.6%
    2022$1,859 +7.3%$24,220 -2.8%
    2021$1,732 +10%$24,920 +6.7%
    2020$1,575 +20.6%$23,352 +6.2%
    2019$1,306 $21,996 +30.3%
    2018$1,306 +0.3%$16,880
    2017$1,302 +22.3%$16,880 +23.8%
    2016$1,065 +32.7%$13,630
    2015$802 0%$13,630 +41.1%
    2014$803 -7.8%$9,660
    2013$871 +17.9%$9,660 -6.8%
    2012$739 +23.8%$10,360
    2011$597 +2.2%$10,360 +15.6%
    2010$584 -31.5%$8,960
    2009$851 -0.2%$8,960 -29.7%
    2008$853 +0.8%$12,750
    2007$846 +1.1%$12,750 +0.9%
    2006$837 +0.8%$12,640
    2005$830 $12,640 +19.4%
    2001-- $10,590
    Find assessor info on the county website

    Neighborhood: Harvey Park

    Nearby schools

    GreatSchools rating
    Schools provided by the listing agent
    • Elementary: Gust
    • Middle: DSST: College View
    • High: Abraham Lincoln
    • District: Denver 1

    Source: REcolorado as distributed by MLS GRID. This data may not be complete. We recommend contacting the local school district to confirm school assignments for this home.

    Get a cash offer in 3 minutes
    Find out how much your home could sell for in as little as 3 minutes with a no-obligation cash offer.
    Estimated market value
    $466,900
    Get a cash offer in 3 minutes
    Find out how much your home could sell for in as little as 3 minutes with a no-obligation cash offer.
    Estimated market value
    $466,900