Skip main navigation
Sold for $685,000
  • Listed by: Keller Williams Realty Irvine • Fred Sedighravesh • Contact: 949-272-0125
    Bought with: Keller Williams Realty Irvine
    $685,000

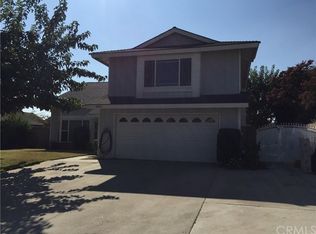
    2601 S Mildred Pl, Ontario, CA 91761

    4beds
    2,089sqft
    Single Family Residence
    Built in 1980
    7,400 Square Feet Lot
    $681,600 Zestimate®
    $328/sqft
    $3,893 Estimated rent

    Home value

    $681,600

    $620,000 - $750,000

    $3,893/mo

    Zestimate® history
    Loading
    Loading...

    Owner options

    List your home for rent

    $3,893/mo

    Rent Zestimate®

    Find your next renter with Zillow Rental Manager. Plus, with online applications, you can quickly screen prospective tenants – for free.

    Learn more

    $3,893/mo

    Rent Zestimate®

    Refinance and save

    $4,337/mo

    Est. payment

    Refinancing to a lower rate could help reduce your monthly payments and save thousands over the life of the loan.

    See today's rates

    $4,337/mo

    Est. payment

    Explore your selling options

    Work with a Zillow partner agent

    Leverage their expertise and Zillow's premium Showcase listings to get your home seen by more buyers.

    Get started

    List with your own agent

    Get your home in front of millions of buyers by listing it on Zillow.

    Learn how to do it

    Sell it yourself

    Take full control of how buyers see your home on Zillow by listing For Sale by Owner (FSBO).

    List your home

    What's special

    Functional two-story layoutGrass lawnNatural lightStatement light-fixtureCasual dining areaVersatile floor planComfortable indoor-outdoor flow
    This well-maintained residence offers a functional two-story layout with multiple living areas and comfortable indoor-outdoor flow. Inside, wood flooring carries throughout the main level, where a formal living room connects seamlessly to the dining area, highlighted by a statement light-fixture and natural light. The kitchen is centrally positioned with ample workspace and connects to a casual dining area. Just beyond, a step-down leads to a separate family room anchored by a fireplace, creating a distinct yet connected secondary living space. A nearby half bathroom adds convenience, and sliding door access provides a direct connection to the backyard. Upstairs, the home features four bedrooms, including a spacious primary suite with its own closet and en-suite bathroom. Three additional bedrooms offer closet space and share a full bathroom, providing a well-balanced layout for a variety of living needs. The backyard offers a generous outdoor setting with a grass lawn, pool, and a covered patio structure suitable for shaded seating or additional use. With its versatile floor plan, multiple living areas, and inviting outdoor space, this home provides a comfortable and functional living experience in an established Ontario neighborhood.

    Zillow last checked:

    Listing updated:

    Listed by:

    Fred Sedighravesh DRE #01423187 949-274-3733,

    Keller Williams Realty Irvine,

    Listing Team: FRED SED GROUP

    Bought with:

    Michael Saulus, DRE #01964072

    Keller Williams Realty Irvine

    Source: CRMLS,MLS#: OC26063848MLS LogoOriginating MLS: California Regional MLS

    Facts & features

    Interior

    Bedrooms & bathrooms
    • Bedrooms: 4
    • Bathrooms: 3
    • Full bathrooms: 2
    • 1/2 bathrooms: 1
    • Main level bathrooms: 1
    Rooms
    • Room types: Bedroom, Dining Room
    Bedroom
    • Features: All Bedrooms Up
    Kitchen
    • Features: Kitchen/Family Room Combo
    Heating
    • Central
    Cooling
    • None
    Appliances
    • Laundry: Inside, Laundry Room
    Features
    • Separate/Formal Dining Room, Eat-in Kitchen, Open Floorplan, All Bedrooms Up
    • Windows: Double Pane Windows
    • Has fireplace: Yes
    • Fireplace features: Den
    • Common walls with other units/homes: No Common Walls
    Interior area
    • Total interior livable area: 2,089 sqft

    Property

    Parking
    • Total spaces: 2
    • Parking features: Direct Access, Driveway, Garage
    • Attached garage spaces: 2
    Accessibility
    • Accessibility features: None
    Features
    • Levels: Two
    • Stories: 2
    • Entry location: front door
    • Has private pool: Yes
    • Pool features: Private
    • Has spa: Yes
    • Spa features: Private
    • Has view: Yes
    • View description: None
    Lot
    • Size: 7,400 Square Feet
    • Features: 0-1 Unit/Acre
    Details
    • Parcel number: 0216381460000
    • Special conditions: Standard

    Construction

    Type & style
    • Home type: SingleFamily
    • Property subtype: Single Family Residence
    Condition
    • New construction: No
    • Year built: 1980

    Utilities & green energy

    • Sewer: Public Sewer
    • Water: Public

    Community & HOA

    Community
    • Features: Biking, Near National Forest, Sidewalks
    • Security: Security System
    Location
    • Region: Ontario

    Financial & listing details

    • Price per square foot: $328/sqft
    • Tax assessed value: $269,353
    • Annual tax amount: $2,981
    • Date on market: 3/25/2026
    • Cumulative days on market: 8 days
    • Listing terms: Cash to New Loan,Conventional,FHA,Submit,VA Loan

    Price history

    DateEventPrice
    5/8/2026Sold$685,000+14.2%$328/sqft
    Source: CRMLS #OC26063848 Report a problem
    4/3/2026Pending sale$599,900$287/sqft
    Source: CRMLS #OC26063848 Report a problem
    3/25/2026Listed for sale$599,900$287/sqft
    Source: CRMLS #OC26063848 Report a problem

    Public tax history

    YearProperty taxesTax assessment
    2025$2,981 +2.7%$269,353 +2%
    2024$2,902 +2.8%$264,072 +2%
    2023$2,822 +0.6%$258,894 +2%
    2022$2,804 +2%$253,818 +2%
    2021$2,749 +1.3%$248,841 +1%
    2020$2,713 +1.8%$246,290 +2%
    2019$2,665 +2.3%$241,460 +2%
    2018$2,606 +1.8%$236,725 +2%
    2017$2,559 $232,083 +2%
    2016$2,559 +6.9%$227,532 +1.5%
    2015$2,393 +2%$224,114 +2%
    2014$2,345 $219,724 +0.5%
    2013-- $218,731 +2%
    2012-- $214,442 +2%
    2011-- $210,237 +0.8%
    2010-- $208,665 -0.2%
    2009-- $209,161 +2%
    2008-- $205,060 +2%
    2007-- $201,039 +2%
    2006-- $197,097 +2%
    2005-- $193,232 +2%
    2004-- $189,443 +1.9%
    2003-- $185,971 +2%
    2002-- $182,324 +2%
    2001-- $178,749 +2%
    2000-- $175,244
    Find assessor info on the county website

    Neighborhood: 91761

    Nearby schools

    GreatSchools rating
    Get a cash offer in 3 minutes
    Find out how much your home could sell for in as little as 3 minutes with a no-obligation cash offer.
    Estimated market value
    $681,600
    Get a cash offer in 3 minutes
    Find out how much your home could sell for in as little as 3 minutes with a no-obligation cash offer.
    Estimated market value
    $681,600