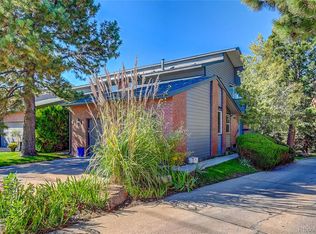
Discover relaxed luxury at Highline Villas, where tranquil living meets effortless convenience. This beautifully renovated ranch-style end-unit townhome rests on a serene 1-acre greenbelt, offering expansive open space and breathtaking mountain views. Designed for true Colorado living, it features two spacious outdoor patios—a sun-drenched upper deck and a full-length walkout lower patio—perfect for entertaining, unwinding, or savoring every sunset.
Inside, the light-filled open-concept design showcases an oversized kitchen island, sleek modern finishes, and a seamless flow between the living, dining, and kitchen areas. Two gas fireplaces, one on each level, create warm and inviting gathering spaces year-round. The main-level primary suite offers a private retreat with an updated bath and direct access to the upper deck, while the convenient laundry/mudroom adds practical everyday comfort.
The finished walkout basement extends your lifestyle possibilities with generous space for guests, recreation, or a secondary living area—opening directly to the private lower patio and greenbelt. Additional highlights include a welcoming courtyard, three guest parking spaces, and a quiet end-unit location providing both privacy and ease.
Blending thoughtful updates with the timeless comfort of ranch-style living, this home captures the essence of Colorado’s indoor-outdoor lifestyle—bright, open, and intimately connected to nature. At Highline Villas, every sunset isn’t just seen—it’s savored.
Sold for $855,000
$855,000
2601 S Quebec Street #1, Denver, CO 80231
4beds
3,196sqft
Townhouse
Built in 1977
3,270 Square Feet Lot
$845,500 Zestimate®
$268/sqft
$3,247 Estimated rent
Home value
$845,500
$795,000 - $905,000
$3,247/mo
Zestimate® history
Owner options
List your home for rent
$3,247/mo
Rent Zestimate®
Find your next renter with Zillow Rental Manager. Plus, with online applications, you can quickly screen prospective tenants – for free.
$3,247/mo
Rent Zestimate®
Refinance and save
$5,787/mo
Est. payment
Refinancing to a lower rate could help reduce your monthly payments and save thousands over the life of the loan.
$5,787/mo
Est. payment
Explore your selling options
Work with a Zillow partner agent
Leverage their expertise and Zillow's premium Showcase listings to get your home seen by more buyers.
Get startedList with your own agent
Get your home in front of millions of buyers by listing it on Zillow.
Learn how to do itSell it yourself
Take full control of how buyers see your home on Zillow by listing For Sale by Owner (FSBO).
List your homeWhat's special
Two gas fireplacesFinished walkout basementSleek modern finishesBreathtaking mountain viewsWelcoming courtyardFull-length walkout lower patioSun-drenched upper deck
Zillow last checked:
Listing updated:
Listed by:
Shaylin Werner 303-551-2311 shaylinwerner@remax.net,
RE/MAX Professionals
Bought with:
Josh Yeddis, 40039314
Compass - Denver
Source: REcolorado as distributed by MLS GRID,MLS#: 2889262
Facts & features
Interior
Bedrooms & bathrooms
- Bedrooms: 4
- Bathrooms: 3
- Full bathrooms: 1
- 3/4 bathrooms: 2
- Main level bathrooms: 2
- Main level bedrooms: 2
Bedroom
- Description: Retreat With Large Walk-In Closet And Ensuite Bath
- Features: Primary Suite
- Level: Main
- Area: 269.45 Square Feet
- Dimensions: 14.1 x 19.11
Bedroom
- Description: Walk-In Closet And Full Bath
- Features: Primary Suite
- Level: Main
- Area: 135.24 Square Feet
- Dimensions: 9.2 x 14.7
Bedroom
- Description: Spacious Walk-In Closet
- Features: Primary Suite
- Level: Basement
- Area: 266.56 Square Feet
- Dimensions: 13.6 x 19.6
Bedroom
- Description: Non-Conforming (Egress Window Can Be Added)
- Level: Basement
- Area: 191.26 Square Feet
- Dimensions: 14.6 x 13.1
Bathroom
- Description: Ensuite With Large Walk-In Closet, Double Vanity, Linen Closet
- Features: En Suite Bathroom
- Level: Main
- Area: 142.76 Square Feet
- Dimensions: 16.6 x 8.6
Bathroom
- Description: Fully Renovated
- Features: En Suite Bathroom
- Level: Main
- Area: 39.52 Square Feet
- Dimensions: 5.2 x 7.6
Bathroom
- Description: Updated Jack And Jill Bath Between Two Bedrooms
- Features: Primary Suite
- Level: Basement
- Area: 49.29 Square Feet
- Dimensions: 5.3 x 9.3
Bonus room
- Description: Storage Room Or Future Sauna Room, Wine, And More
- Level: Basement
- Area: 126.38 Square Feet
- Dimensions: 8.9 x 14.2
Dining room
- Description: Vaulted Opens Onto Deck Mountain Views
- Level: Main
- Area: 188.64 Square Feet
- Dimensions: 14.4 x 13.1
Great room
- Description: Lower Patio To Greenbelt And Gas Fireplace
- Level: Basement
- Area: 691.2 Square Feet
- Dimensions: 25.6 x 27
Kitchen
- Description: Oversized Island, Open Concept, Vaulted Ceiling
- Level: Main
- Area: 180.32 Square Feet
- Dimensions: 18.4 x 9.8
Laundry
- Description: In Mud Room At Garage And Kitchen
- Level: Main
- Area: 101.25 Square Feet
- Dimensions: 7.5 x 13.5
Living room
- Description: Vaulted Opens Onto Deck, Featured Gas Fireplace
- Level: Main
- Area: 383.35 Square Feet
- Dimensions: 24.11 x 15.9
Mud room
- Description: Endless Option With Your Designer Touch
- Level: Main
- Area: 101.25 Square Feet
- Dimensions: 7.5 x 13.5
Utility room
- Description: Some Storage
- Level: Basement
- Area: 101.2 Square Feet
- Dimensions: 9.2 x 11
Heating
- Forced Air, Natural Gas
Cooling
- Central Air
Appliances
- Included: Convection Oven, Cooktop, Dishwasher, Disposal, Microwave, Oven, Refrigerator
- Laundry: In Unit
Features
- Eat-in Kitchen, High Ceilings, High Speed Internet, Open Floorplan, Primary Suite, Quartz Counters, Smoke Free, Vaulted Ceiling(s), Walk-In Closet(s), Wired for Data
- Flooring: Carpet, Laminate, Tile
- Windows: Double Pane Windows
- Basement: Finished,Full,Walk-Out Access
- Number of fireplaces: 2
- Fireplace features: Gas, Gas Log, Great Room, Living Room
- Common walls with other units/homes: End Unit,1 Common Wall
Interior area
- Total structure area: 3,196
- Total interior livable area: 3,196 sqft
- Finished area above ground: 1,598
Property
Parking
- Total spaces: 2
- Parking features: Concrete, Dry Walled, Insulated Garage, Oversized, Storage
- Attached garage spaces: 2
Features
- Levels: One
- Stories: 1
- Patio & porch: Covered, Deck, Front Porch, Patio
- Exterior features: Balcony, Fire Pit, Gas Valve
- Pool features: Outdoor Pool
- Fencing: Partial
- Has view: Yes
- View description: Mountain(s)
Lot
- Size: 3,270 Square Feet
- Features: Cul-De-Sac, Landscaped
Details
- Parcel number: 629400046
- Zoning: R-X
- Special conditions: Standard
Construction
Type & style
- Home type: Townhouse
- Property subtype: Townhouse
- Attached to another structure: Yes
Materials
- Brick, Frame, Wood Siding
- Foundation: Slab
Condition
- Updated/Remodeled
- Year built: 1977
Utilities & green energy
- Sewer: Public Sewer
- Water: Public
- Utilities for property: Cable Available, Electricity Connected, Natural Gas Available, Natural Gas Connected
Community & HOA
Community
- Security: Carbon Monoxide Detector(s), Smoke Detector(s)
- Subdivision: Cottonwood
HOA
- Has HOA: Yes
- Amenities included: Pool
- Services included: Reserve Fund, Maintenance Grounds, Snow Removal, Trash
- HOA fee: $600 monthly
- HOA name: Advance HOA Management
- HOA phone: 303-482-2213
Location
- Region: Denver
Financial & listing details
- Price per square foot: $268/sqft
- Tax assessed value: $762,300
- Annual tax amount: $2,865
- Date on market: 10/31/2025
- Listing terms: Cash,Conventional,FHA,Jumbo,VA Loan
- Exclusions: Staging Items
- Ownership: Individual
- Electric utility on property: Yes
- Road surface type: Paved
Price history
| Date | Event | Price |
|---|---|---|
| 11/26/2025 | Sold | $855,000-1.2%$268/sqft |
Source:  REcolorado as distributed by MLS GRID #2889262 Report a problem REcolorado as distributed by MLS GRID #2889262 Report a problem | ||
| 11/3/2025 | Pending sale | $865,000$271/sqft |
Source: REcolorado as distributed by MLS GRID #2889262 Report a problem | ||
| 10/31/2025 | Listed for sale | $865,000+79.3%$271/sqft |
Source: REcolorado as distributed by MLS GRID #2889262 Report a problem | ||
| 9/9/2025 | Sold | $482,500$151/sqft |
Source: Public Record Report a problem | ||
| 6/2/2025 | Sold | $482,500+101.1%$151/sqft |
Source: Public Record Report a problem | ||
| 3/29/1995 | Sold | $239,900$75/sqft |
Source: Public Record Report a problem | ||
Public tax history
| Year | Property taxes | Tax assessment |
|---|---|---|
| 2025 | $3,395 +2.2% | $53,750 +25.4% |
| 2024 | $3,322 +19.9% | $42,870 -6.8% |
| 2023 | $2,771 +3.6% | $45,990 +32% |
| 2022 | $2,676 +16.3% | $34,850 -2.8% |
| 2021 | $2,302 +2.9% | $35,860 -6.1% |
| 2020 | $2,237 -6.9% | $38,174 -0.7% |
| 2019 | $2,402 | $38,441 +0.5% |
| 2018 | $2,402 +0.3% | $38,250 |
| 2017 | $2,395 +21% | $38,250 +14.9% |
| 2016 | $1,980 +96.5% | $33,300 |
| 2015 | $1,007 0% | $33,300 +65.8% |
| 2014 | $1,008 -26% | $20,090 |
| 2013 | $1,362 -20.9% | $20,090 -16.8% |
| 2012 | $1,723 -13% | $24,160 +0.8% |
| 2011 | $1,980 | $23,958 |
Find assessor info on the county website
Neighborhood: Goldsmith
Nearby homes
- $705,0003 bd4 ba3.5k sqft2609 S Quebec St APT 1, Denver, CO 80231Sold
- $743,6006 bd4 ba5k sqft2601 S Quebec St APT B, Denver, CO 80231Off Market

- $704,3004 bd4 ba3.1k sqft2601 S Quebec St APT A, Denver, CO 80231Off Market
- $685,8006 bd4 ba4.6k sqft2601 S Quebec St APT D, Denver, CO 80231Off Market

- $782,4003 bd3 ba4k sqft2601 S Quebec St APT 3, Denver, CO 80231Off Market
- $642,4002 bd3 ba3.4k sqft2601 S Quebec St APT 2, Denver, CO 80231Off Market
- $616,5002 bd3 ba1.5k sqft2601 S Quebec St APT 4, Denver, CO 80231Off Market
- $628,0002 bd3 ba1.5k sqft2601 S Quebec St APT 5, Denver, CO 80231Off Market
Nearby schools
GreatSchools rating
- 6/10Holm Elementary SchoolGrades: PK-5Distance: 1.3 mi
- 3/10Hamilton Middle SchoolGrades: 6-8Distance: 1 mi
- 6/10Thomas Jefferson High SchoolGrades: 9-12Distance: 1.9 mi
Schools provided by the listing agent
- Elementary: Samuels
- Middle: Hamilton
- High: Thomas Jefferson
- District: Denver 1
Source: REcolorado as distributed by MLS GRID. This data may not be complete. We recommend contacting the local school district to confirm school assignments for this home.
Get a cash offer in 3 minutes
Find out how much your home could sell for in as little as 3 minutes with a no-obligation cash offer.
Estimated market value
$845,500
Get a cash offer in 3 minutes
Find out how much your home could sell for in as little as 3 minutes with a no-obligation cash offer.
Estimated market value
$845,500
- Colorado
- Denver County
- Denver
- 80231
- Goldsmith
- 2601 S Quebec Street Unit 1
