A rare multi-generational opportunity in one of Denver's most distinctive homes. Originally the show home for architect Robert Engelke's Highline Villas project, this single-family residence stands apart with no shared walls and a fully self-contained second living area. The main home offers 4 bedrooms, 4 bathrooms (2 half), a bonus space in the primary suite, a loft style office, and a hidden room leading to attic access. Soaring 30 foot ceilings, oversized closets, and a floor to ceiling brick hearth with fireplace anchor the upper living room and wet bar. The main kitchen is exceptional with lofted ceilings, a center island, eat-in space, multiple pantries, a built-in desk, and abundant natural light. All appliances have been updated, including brand new double ovens, farmhouse sink and faucet, newer generation dishwasher and refrigerator, and refreshed cabinetry. An adjacent dining room features floor to ceiling windows, built-in wine cabinet, and room for any size table. The garden level walk-out has been refinished as a complete second living area with 2 bedrooms, 1 bathroom, full kitchen, laundry closet, private entrance, and private patio. Just under 5,000 finished square feet, two laundry rooms total, and true separation of space open the door to multi-generational living, long-term guests, or flexible use. Updates include HVAC and water heaters (2017), cleaned air ducts, all windows replaced (2017), refinished interior wood doors, and a 40+ year concrete tile roof. Flooring is a mix of hardwood, marble, LVP, carpet, and ceramic wood plank tile. HOA includes snow removal, grounds maintenance, pool, sauna, and community events. Directly across from Bible Park, on the High Line Canal Trail, minutes to Cherry Creek, DTC, downtown Denver, I-25, and I-225. Denver Public Schools. A home with the room, the layout, and the location to fit every chapter of life. Contact us for your exclusive tour!
For sale
Price cut: $30K (8/25)
$699,500
2601 S Quebec Street #C, Denver, CO 80231
6beds
4,695sqft
Single Family Residence
Built in 1979
4,097 Square Feet Lot
$-- Zestimate®
$149/sqft
$650/mo HOA
What's special
Loft style officePrivate patioPrivate entranceOversized closetsBrand new double ovensBuilt-in wine cabinetFarmhouse sink and faucet
- 100 days
- 731
- 60
Zillow last checked:
Listing updated:
Listed by:
Nicole Cossette 813-498-8312 nicole@thecossettegroup.coom,
The Agency - Denver,
Elise LoSasso 303-667-3461,
The Agency - Denver
Source: REcolorado as distributed by MLS GRID,MLS#: 5978453
Facts & features
Interior
Bedrooms & bathrooms
- Bedrooms: 6
- Bathrooms: 5
- Full bathrooms: 3
- 1/2 bathrooms: 2
- Main level bathrooms: 1
Bedroom
- Description: Oversized With Vaulted Ceilings, Extra Living Space For Sitting Area/Office/ Den, Door To Deck, Oversized Walk-In Closet With Wooden Built-In Shelving
- Features: Primary Suite
- Level: Upper
Bedroom
- Description: Large Bedroom With Extra Closet Space And Balcony
- Level: Upper
Bedroom
- Description: Large Bedroom With Closet And Extra Big Walk-In Closet In Hallway
- Level: Upper
Bedroom
- Description: Located Next To Primary
- Level: Upper
Bedroom
- Description: In-Law/Au Pair/ Guest
- Level: Basement
Bedroom
- Description: In-Law/ Au Pair/ Guest
- Level: Basement
Bathroom
- Description: Jacuzzi Tub, Dual Sinks, 3 Linen Closets, Updated Walk-In Shower
- Features: En Suite Bathroom
- Level: Upper
Bathroom
- Description: Shower/Tub Combo, Dual Sinks, Located By Two Bedrooms And Loft
- Level: Upper
Bathroom
- Description: Off Of Main Living Room Next To Bedroomm
- Level: Upper
Bathroom
- Description: Located In Mud Room
- Level: Main
Bathroom
- Description: Marble With Shower/Tub Combo, Extra Counter Space And Storage
- Level: Basement
Dining room
- Level: Main
Kitchen
- Description: Refinished Cabinets With New Hardware, Updated Appliances, Lots Of Storage Space, And Eat-In Kitchen Area
- Level: Main
Kitchen
- Description: Extra Lighting, Stainless Steel Appliances, Soft Close Cabinets
- Level: Basement
Laundry
- Description: Located In Mud Room With Washer, Dryer, Mud Sink, And Storage Cabinets
- Level: Main
Laundry
- Description: 2nd Laundry Closet With Stackable Washer And Dryer, Storage Next To Basement In 20x20 Crawl Space With Electricity
- Level: Basement
Living room
- Description: 30ft Tall Vaulted Ceilings, Fireplace, Wet Bar, Access To Deck
- Level: Upper
Living room
- Description: Built-Ins, Fireplace, Access To Patio And Private Entrance
- Level: Basement
Mud room
- Description: Located As Soon As You Walk In From Garage
- Level: Main
Office
- Description: Lvp And Secret Room With Attic Access
- Level: Upper
Utility room
- Level: Basement
Heating
- Forced Air
Cooling
- Central Air
Appliances
- Included: Dishwasher, Disposal, Double Oven, Dryer, Gas Water Heater, Microwave, Oven, Refrigerator, Washer
- Laundry: In Unit
Features
- Built-in Features, Ceiling Fan(s), Eat-in Kitchen, Granite Counters, High Ceilings, Kitchen Island, Marble Counters, Pantry, Primary Suite, Vaulted Ceiling(s), Walk-In Closet(s), Wet Bar
- Flooring: Carpet, Stone, Tile, Wood
- Windows: Double Pane Windows, Skylight(s), Window Coverings
- Basement: Exterior Entry,Finished,Full,Interior Entry,Walk-Out Access
- Number of fireplaces: 2
- Fireplace features: Basement, Gas, Living Room
Interior area
- Total structure area: 4,695
- Total interior livable area: 4,695 sqft
- Finished area above ground: 3,178
- Finished area below ground: 1,441
Video & virtual tour
Property
Parking
- Total spaces: 3
- Parking features: Garage - Attached
- Attached garage spaces: 2
- Details: Off Street Spaces: 1
Features
- Levels: Multi/Split
- Patio & porch: Covered, Deck, Front Porch, Patio
- Exterior features: Balcony, Lighting, Private Yard, Rain Gutters
Lot
- Size: 4,097 Square Feet
- Features: Landscaped, Level, Many Trees, Master Planned, Sprinklers In Front, Sprinklers In Rear
Details
- Parcel number: 629400043
- Zoning: R-X
- Special conditions: Standard
Construction
Type & style
- Home type: SingleFamily
- Property subtype: Single Family Residence
Materials
- Frame
- Roof: Concrete
Condition
- Year built: 1979
Utilities & green energy
- Sewer: Public Sewer
- Water: Public
- Utilities for property: Cable Available, Electricity Connected, Internet Access (Wired)
Community & HOA
Community
- Subdivision: Highline Villas
HOA
- Has HOA: Yes
- Amenities included: Pool, Spa/Hot Tub
- Services included: Insurance, Irrigation, Maintenance Grounds, Snow Removal, Trash
- HOA fee: $650 monthly
- HOA name: Advance HOA
- HOA phone: 303-482-2213
Location
- Region: Denver
Financial & listing details
- Price per square foot: $149/sqft
- Tax assessed value: $775,900
- Annual tax amount: $3,657
- Date on market: 5/29/2026
- Listing terms: 1031 Exchange,Cash,Conventional,FHA,VA Loan
- Exclusions: Seller's Personal Property
- Ownership: Individual
- Electric utility on property: Yes
Estimated market value
Not available
Estimated sales range
Not available
Not available
Price history
| Date | Event | Price |
|---|---|---|
| 8/25/2026 | Price change | $699,500-4.1%$149/sqft |
Source:  REcolorado as distributed by MLS GRID #5978453 Report a problem REcolorado as distributed by MLS GRID #5978453 Report a problem | ||
| 7/18/2026 | Price change | $729,500-2.7%$155/sqft |
Source: REcolorado as distributed by MLS GRID #5978453 Report a problem | ||
| 7/6/2026 | Price change | $750,000-3.2%$160/sqft |
Source: REcolorado as distributed by MLS GRID #5978453 Report a problem | ||
| 6/8/2026 | Price change | $774,500-3.1%$165/sqft |
Source: REcolorado as distributed by MLS GRID #5978453 Report a problem | ||
| 5/29/2026 | Listed for sale | $799,000+102.3%$170/sqft |
Source: REcolorado as distributed by MLS GRID #5978453 Report a problem | ||
| 11/11/2022 | Listing removed | -- |
Source: Zillow Rental Manager Report a problem | ||
| 11/9/2022 | Listed for rent | $4,300+22.9%$1/sqft |
Source: Zillow Rental Manager Report a problem | ||
| 5/22/2020 | Listing removed | $3,500$1/sqft |
Source: Heartstone Properties Llc #5098046 Report a problem | ||
| 3/24/2020 | Listed for rent | $3,500-30%$1/sqft |
Source: Heartstone Properties Llc #5098046 Report a problem | ||
| 6/2/2018 | Listing removed | $5,000$1/sqft |
Source: Zillow Rental Network Report a problem | ||
| 5/3/2018 | Listed for rent | $5,000$1/sqft |
Source: Zillow Rental Network Report a problem | ||
| 3/20/2018 | Listing removed | $5,000$1/sqft |
Source: Zillow Rental Network Report a problem | ||
| 1/30/2018 | Listed for rent | $5,000+69.5%$1/sqft |
Source: Heartstone Properties LLC Report a problem | ||
| 2/16/2017 | Listing removed | $2,950$1/sqft |
Source: Zillow Rental Network Report a problem | ||
| 1/28/2017 | Listed for rent | $2,950$1/sqft |
Source: Heartstone Properties Report a problem | ||
| 10/20/2016 | Sold | $395,000-3.7%$84/sqft |
Source: Public Record Report a problem | ||
| 9/19/2016 | Pending sale | $410,000$87/sqft |
Source: RE/MAX CENTRAL ALLIANCE #2155705 Report a problem | ||
| 8/19/2016 | Price change | $410,000-5.7%$87/sqft |
Source: RE/MAX CENTRAL ALLIANCE #2155705 Report a problem | ||
| 7/26/2016 | Price change | $435,000-5.4%$93/sqft |
Source: RE/MAX CENTRAL ALLIANCE #2155705 Report a problem | ||
| 7/2/2016 | Listed for sale | $460,000$98/sqft |
Source: RE/MAX CENTRAL ALLIANCE #6819039 Report a problem | ||
Public tax history
| Year | Property taxes | Tax assessment |
|---|---|---|
| 2025 | $3,657 +2.2% | $54,700 +18.5% |
| 2024 | $3,578 +53.2% | $46,170 -21.3% |
| 2023 | $2,336 +3.6% | $58,700 +99.9% |
| 2022 | $2,255 +4.9% | $29,370 -2.8% |
| 2021 | $2,149 +2.9% | $30,220 +4.4% |
| 2020 | $2,088 +0.7% | $28,958 -0.7% |
| 2019 | $2,075 | $29,160 +8.7% |
| 2018 | $2,075 +0.3% | $26,820 |
| 2017 | $2,069 -48.3% | $26,820 -32% |
| 2016 | $4,001 +53.7% | $39,460 -22.9% |
| 2015 | $2,603 0% | $51,210 +63.4% |
| 2014 | $2,604 | $31,340 |
Find assessor info on the county website
Monthly payment
Est. payment
Payment breakdown
Explore the cost of this home by adjusting the details. Changes won't be saved.Climate risks
Neighborhood: Goldsmith
Nearby schools
Schools provided by the listing agent
- Elementary: Holm
- Middle: Hamilton
- High: Thomas Jefferson
- District: Denver 1
Source: REcolorado as distributed by MLS GRID. This data may not be complete. We recommend contacting the local school district to confirm school assignments for this home.

Similar homes
- $681,0004 bd4 ba3k sqft3320 S Locust Street, Denver, CO 80222For Sale
 MLS ID #8442509, Mary Roth, Keller Williams Real Estate LLC. REcolorado as distributed by MLS GRID
 - $629,9005 bd3 ba2.4k sqft8206 E Lehigh Avenue, Denver, CO 80237For Sale
 MLS ID #2230015, Liz Waldmann, Keller Williams DTC. REcolorado as distributed by MLS GRID
 - $731,0003 bd4 ba3.2k sqft7622 E Nassau Avenue, Denver, CO 80237For Sale
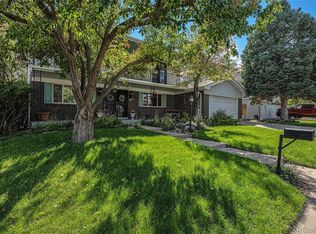 MLS ID #5543136, Heather Potter, Vision Properties LLC. REcolorado as distributed by MLS GRID
 - $745,0004 bd3 ba3.4k sqft1709 S Kearney Street, Denver, CO 80224For Sale
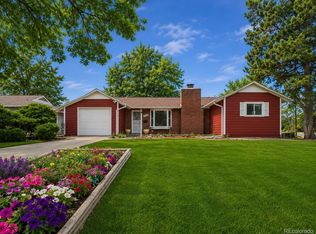 MLS ID #6153943, Brandt Ellwood, Keller Williams Integrity Real Estate LLC. REcolorado as distributed by MLS GRID
 - $792,0005 bd4 ba3.1k sqft8701 E Briarwood Blvd, Centennial, CO 80112For Sale
 MLS ID #1067602, Jun Liu, Melody Realty. IRES as distributed by MLS GRID
 - $755,0004 bd3 ba3.2k sqft6690 E Colorado Drive, Denver, CO 80224For SaleMLS ID #2353192, William Owen, Equity Colorado Real Estate. REcolorado as distributed by MLS GRID
- $695,0004 bd3 ba3.7k sqft5603 S Pagosa Court, Centennial, CO 80015For SaleMLS ID #7963724, Danielle Martini, Coldwell Banker Realty 44. REcolorado as distributed by MLS GRID
- $725,0006 bd4 ba4.1k sqft5901 W Lehigh Avenue #1, Denver, CO 80235For SaleMLS ID #4198259, Delia Rodriguez, Remax inMotion. REcolorado as distributed by MLS GRID
- $675,0003 bd2 ba3.3k sqft2392 S Oswego Street, Aurora, CO 80014For SaleMLS ID #2111686, Kristen Gustafson, Brokers Guild Real Estate. REcolorado as distributed by MLS GRID
- $760,0004 bd3 ba2.3k sqft6604 S Lee Court, Centennial, CO 80121For SaleMLS ID #7185333, Vera Khristenko, HomeSmart. REcolorado as distributed by MLS GRID
- $750,0006 bd6 ba4.4k sqft1345 Sable Boulevard, Aurora, CO 80011For SaleMLS ID #8704762, Jennifer Conti, Redfin Corporation. REcolorado as distributed by MLS GRID
- $700,0005 bd4 ba2.9k sqft5477 S Cimarron Road, Littleton, CO 80123For SaleMLS ID #4702585, Rob Stark, RE/MAX Professionals. REcolorado as distributed by MLS GRID
- $699,0004 bd4 ba4.4k sqft10696 Nucla Street, Commerce City, CO 80022For SaleMLS ID #2129283, Amy Ryan, Amy Ryan Group. REcolorado as distributed by MLS GRID
- $700,0005 bd4 ba3.4k sqft19062 E Chenango Circle, Aurora, CO 80015For SaleMLS ID #2839579, Tobias Trujillo, Ed Prather Real Estate. REcolorado as distributed by MLS GRID
- $625,0004 bd3 ba2.5k sqft3290 S Lowell Boulevard, Denver, CO 80236For SaleMLS ID #3763560, Andre Robledo, Brokers Guild Real Estate. REcolorado as distributed by MLS GRID
- $875,0004 bd3 ba3.8k sqft657 S Pontiac Way, Denver, CO 80224For SaleMLS ID #2722905, Mary Oskay, Coldwell Banker Realty 14. REcolorado as distributed by MLS GRID
- $689,5004 bd4 ba3.1k sqft8496 Quay Drive, Arvada, CO 80003For SaleMLS ID #7288318, Wesley Schlapman, MB Homes Ready 4 You. REcolorado as distributed by MLS GRID
- $559,9004 bd3 ba2.9k sqft2669 S Moline Court, Aurora, CO 80014For SaleMLS ID #4169673, Anne-Marie Torp, Coldwell Banker Realty 14. REcolorado as distributed by MLS GRID
- $735,0004 bd4 ba3.4k sqft9647 E Arbor Place, Englewood, CO 80111For SaleMLS ID #2264741, Daniela Hurtado, Coldwell Banker Global Luxury Denver. REcolorado as distributed by MLS GRID
