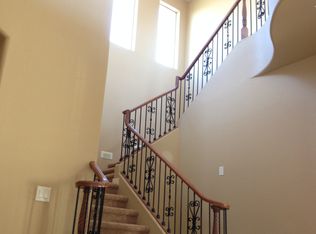
Welcome to your dream home in one of Gilbert's most desirable locations! Situated on an oversized 13,000+ sq. ft. lot, this home features owned solar, a resort-style backyard with a pool and hot tub, and a dedicated movie theater with surround sound. Inside you'll find 6 bedrooms, 4.5 bathrooms, dual staircases, a loft, and a secondary primary suite perfect for multi-generational living. The backyard also includes a built-in grill, gazebo, dog run, RV gate, and permanent exterior lighting. Complete with a 3-car tandem garage, extended driveway, and a prime location near shopping, dining, parks, and the 202 freeway, this home truly has it all.
Accepting backups
$1,015,000
2601 S ROANOKE Street, Gilbert, AZ 85295
6beds
4,246sqft
Single Family Residence
Built in 2006
0.3 Acres Lot
$-- Zestimate®
$239/sqft
$63/mo HOA
What's special
Owned solarRv gateExtended drivewayDual staircasesPermanent exterior lightingBuilt-in grillDog run
- 37 days
- 822
- 50
Likely to sell faster than
Zillow last checked:
Listing updated:
Listed by:
Grace Schroeder 480-349-8640,
My Home Group Real Estate
Source: ARMLS,MLS#: 7057105

Facts & features
Interior
Bedrooms & bathrooms
- Bedrooms: 6
- Bathrooms: 5
- Full bathrooms: 4
- 1/2 bathrooms: 1
Primary bedroom
- Area: 261.35
- Dimensions: 18.20 x 14.36
Bedroom 5
- Area: 39.97
- Dimensions: 11.52 x 3.47
Living room
- Area: 323.23
- Dimensions: 18.88 x 17.12
Office
- Area: 8.37
- Dimensions: 2.80 x 2.99
Heating
- Natural Gas
Cooling
- Central Air, Ceiling Fan(s)
Appliances
- Included: Dryer, Washer, Water Softener Owned, Gas Stub for Range, Reverse Osmosis, Built-in Microwave, Dishwasher, Disposal, Gas Cooktop, Water Purifier
- Laundry: Inside
Features
- Pantry, High Speed Internet, Granite Counters, Double Vanity, Upstairs, Eat-in Kitchen, Breakfast Bar, Central Vacuum, Kitchen Island, Full Bth Master Bdrm, Separate Shwr & Tub
- Flooring: Carpet, Tile, Wood
- Windows: Solar Screens, Double Pane Windows
- Has basement: No
- Number of fireplaces: 1
- Fireplace features: Living Room, Gas
Interior area
- Total structure area: 4,246
- Total interior livable area: 4,246 sqft
Property
Parking
- Total spaces: 8
- Parking features: Tandem Garage, RV Gate, Garage Door Opener, Attch'd Gar Cabinets
- Garage spaces: 3
- Carport spaces: 2
- Covered spaces: 5
- Uncovered spaces: 3
Features
- Stories: 2
- Patio & porch: Covered, Patio
- Exterior features: Playground, Private Yard, Sport Court(s), Built-in Barbecue
- Has private pool: Yes
- Pool features: Play Pool
- Has spa: Yes
- Spa features: Above Ground, Heated
- Fencing: Block
Lot
- Size: 0.3 Acres
- Features: Sprinklers In Rear, Sprinklers In Front, Gravel/Stone Front, Gravel/Stone Back, Grass Front, Grass Back
Details
- Additional structures: Gazebo
- Parcel number: 30447744
Construction
Type & style
- Home type: SingleFamily
- Property subtype: Single Family Residence
Materials
- Stucco, Wood Frame, Painted
- Roof: Tile
Condition
- Year built: 2006
Details
- Builder name: Standard Pacific
Utilities & green energy
- Sewer: Public Sewer
- Water: City Water
Green energy
- Energy efficient items: Solar Panels, Multi-Zones
Community & HOA
Community
- Features: Playground, Biking/Walking Path
- Subdivision: VINCENZ
HOA
- Has HOA: Yes
- Services included: Maintenance Grounds
- HOA fee: $189 quarterly
- HOA name: Vincenz HOA
- HOA phone: 602-437-4777
Location
- Region: Gilbert
Financial & listing details
- Price per square foot: $239/sqft
- Tax assessed value: $741,100
- Annual tax amount: $4,147
- Date on market: 7/23/2026
- Cumulative days on market: 38 days
- Listing terms: Cash,Conventional,FHA,VA Loan
- Ownership: Fee Simple
Estimated market value
Not available
Estimated sales range
Not available
Not available
Price history
| Date | Event | Price |
|---|---|---|
| 7/23/2026 | Listed for sale | $1,015,000+9.7%$239/sqft |
Source: | ||
| 5/23/2024 | Sold | $925,000+2.8%$218/sqft |
Source: | ||
| 4/8/2024 | Price change | $899,999-2.7%$212/sqft |
Source: | ||
| 3/19/2024 | Price change | $925,000-1.6%$218/sqft |
Source: | ||
| 3/12/2024 | Price change | $940,000-1.1%$221/sqft |
Source: | ||
| 2/23/2024 | Listed for sale | $950,000+46.2%$224/sqft |
Source: | ||
| 5/26/2020 | Sold | $650,000$153/sqft |
Source: | ||
| 5/16/2020 | Pending sale | $650,000$153/sqft |
Source: Keller Williams Integrity First #6033871 Report a problem | ||
| 2/7/2020 | Listed for sale | $650,000+23.8%$153/sqft |
Source: Keller Williams Integrity First #6033871 Report a problem | ||
| 10/30/2012 | Sold | $525,000-2.6%$124/sqft |
Source: Public Record Report a problem | ||
| 7/21/2012 | Price change | $539,000-2%$127/sqft |
Source: Integrity First LLC #4779881 Report a problem | ||
| 6/27/2012 | Listed for sale | $550,000-7.9%$130/sqft |
Source: Keller Williams Integrity First Realty #4779881 Report a problem | ||
| 5/3/2007 | Sold | $597,444$141/sqft |
Source: Public Record Report a problem | ||
Public tax history
| Year | Property taxes | Tax assessment |
|---|---|---|
| 2025 | $4,005 -5.6% | $74,110 -8.1% |
| 2024 | $4,245 -0.3% | $80,660 +69.9% |
| 2023 | $4,259 +1.3% | $47,474 -10.1% |
| 2022 | $4,204 -2.8% | $52,780 +7.1% |
| 2021 | $4,326 +3.5% | $49,270 +5.3% |
| 2020 | $4,180 +3.9% | $46,770 +6.5% |
| 2019 | $4,025 | $43,910 +7.8% |
| 2018 | $4,025 +4% | $40,730 +6.1% |
| 2017 | $3,870 +14.8% | $38,400 -0.1% |
| 2016 | $3,372 +2.1% | $38,430 +4.6% |
| 2015 | $3,302 | $36,730 +17.3% |
| 2014 | -- | $31,300 +12.5% |
| 2013 | -- | $27,820 -3.1% |
| 2012 | -- | $28,710 -9.9% |
| 2011 | -- | $31,870 +3.5% |
| 2010 | -- | $30,800 -25.4% |
| 2009 | -- | $41,300 +200.1% |
| 2008 | -- | $13,760 +14.7% |
| 2007 | -- | $12,000 |
Find assessor info on the county website
Monthly payment
Est. payment
Payment breakdown
Explore the cost of this home by adjusting the details. Changes won't be saved.Climate risks
Neighborhood: Vincenz
Nearby schools
Schools provided by the listing agent
- Elementary: Chaparral Elementary School
- Middle: Chaparral Elementary School
- High: Williams Field High School
- District: Higley Unified School District
Source: ARMLS. This data may not be complete. We recommend contacting the local school district to confirm school assignments for this home.