Completely refreshed and move-in ready! This beautifully updated 3-bedroom ranch is located just one block from Lincoln High School in a fantastic, established neighborhood. You'll love the spacious kitchen with brand-new appliances, including the addition of a dishwasher, plus fresh updates throughout the home.
Inside, you'll find all-new flooring, a beautifully remodeled bathroom, fresh paint inside and out, and numerous additional improvements that make this home shine. The basement offers incredible living space with a huge rec room plus a separate family room - perfect for entertaining, hobbies, a home office or movie nights. There is also a hot/cold hookup for a bathroom sink and sewer stack ready to go for an additional half bath.
Outside, enjoy a cute fenced backyard with room to relax, garden, or let pets play. With its ideal location, extensive updates, and generous living space, this home offers the perfect blend of comfort, convenience, and value.
For sale
Price cut: $7.5K (7/8)
$280,000
2601 S Van Eps Ave, Sioux Falls, SD 57105
3beds
1,623sqft
Single Family Residence
Built in 1955
7,980 Square Feet Lot
$-- Zestimate®
$173/sqft
$-- HOA
What's special
Cute fenced backyardSeparate family roomAll-new flooringGenerous living spaceBeautifully remodeled bathroom
- 35 days |
- 710 |
- 53 |
Likely to sell faster than
Zillow last checked:
Listing updated:
Listed by:
Carrie C Bauer,
Berkshire Hathaway HomeServices Midwest Realty - Sioux Falls
Source: Realtor Association of the Sioux Empire,MLS#: 22604425
Facts & features
Interior
Bedrooms & bathrooms
- Bedrooms: 3
- Bathrooms: 1
- Full bathrooms: 1
Primary bedroom
- Level: Main
- Area: 154
- Dimensions: 14 x 11
Bedroom 2
- Level: Main
- Area: 120
- Dimensions: 12 x 10
Bedroom 3
- Level: Main
- Area: 110
- Dimensions: 11 x 10
Family room
- Level: Basement
- Area: 247
- Dimensions: 19 x 13
Kitchen
- Level: Main
- Area: 168
- Dimensions: 14 x 12
Living room
- Level: Main
- Area: 247
- Dimensions: 19 x 13
Heating
- Natural Gas
Cooling
- Central Air
Appliances
- Included: Electric Range, Dishwasher, Refrigerator, Dryer
Features
- 3+ Bedrooms Same Level
- Flooring: Carpet, Vinyl
- Basement: Full
Interior area
- Total interior livable area: 1,623 sqft
- Finished area above ground: 1,064
- Finished area below ground: 559
Property
Parking
- Total spaces: 1
- Parking features: Concrete
- Garage spaces: 1
Features
- Patio & porch: Deck, Patio, Porch
- Fencing: Chain Link
Lot
- Size: 7,980 Square Feet
- Features: Irregular Lot
Details
- Parcel number: 45001
Construction
Type & style
- Home type: SingleFamily
- Architectural style: Ranch
- Property subtype: Single Family Residence
Materials
- Wood Siding
- Foundation: Block
- Roof: Composition
Condition
- Year built: 1955
Utilities & green energy
- Sewer: Public Sewer
- Water: Public
Community & HOA
Community
- Subdivision: Rose Hill Addn
HOA
- Has HOA: No
Location
- Region: Sioux Falls
Financial & listing details
- Price per square foot: $173/sqft
- Tax assessed value: $211,300
- Annual tax amount: $2,903
- Date on market: 6/16/2026
- Road surface type: Curb and Gutter
Estimated market value
Not available
Estimated sales range
Not available
Not available
Price history
| Date | Event | Price |
|---|---|---|
| 7/8/2026 | Price change | $280,000-2.6%$173/sqft |
Source:  Realtor Association of the Sioux Empire #22604425 Report a problem Realtor Association of the Sioux Empire #22604425 Report a problem | ||
| 6/16/2026 | Listed for sale | $287,500+79.7%$177/sqft |
Source: Realtor Association of the Sioux Empire #22604425 Report a problem | ||
| 3/26/2026 | Sold | $160,000$99/sqft |
Source: Public Record Report a problem | ||
Public tax history
| Year | Property taxes | Tax assessment |
|---|---|---|
| 2025 | $2,750 +3.8% | $211,300 +4.6% |
| 2024 | $2,649 -7.1% | $202,100 +1.8% |
| 2023 | $2,850 +4.9% | $198,500 +11.3% |
| 2022 | $2,717 +8.2% | $178,300 +11.6% |
| 2021 | $2,512 +13.6% | $159,800 +11.7% |
| 2020 | $2,211 +8.6% | $143,000 +6% |
| 2018 | $2,035 -6.1% | $134,864 +7.7% |
| 2017 | $2,168 +6.5% | $125,170 +8.6% |
| 2016 | $2,035 +8.1% | $115,283 +3.8% |
| 2015 | $1,882 +3.8% | $111,035 |
| 2014 | $1,813 +6.2% | $111,035 +4.4% |
| 2013 | $1,707 | $106,348 +0.6% |
| 2012 | $1,707 | $105,718 -9% |
| 2011 | -- | $116,219 |
| 2010 | -- | $116,219 |
| 2009 | $1,771 | $116,219 |
| 2008 | -- | $116,219 +3.7% |
| 2007 | -- | $112,104 |
Find assessor info on the county website
Monthly payment
Est. payment
Payment breakdown
Explore the cost of this home by adjusting the details. Changes won't be saved.Climate risks
Neighborhood: 57105
Nearby schools
GreatSchools rating
- 3/10Susan B. Anthony ElementaryGrades: PK-5Distance: 1.2 mi
- 8/10Patrick Henry Middle School - 07Grades: 6-8Distance: 0.6 mi
- 6/10Lincoln High School - 02Grades: 9-12Distance: 0.2 mi
Schools provided by the listing agent
- Elementary: Susan B Anthony ES
- Middle: Patrick Henry MS
- High: Lincoln HS
- District: Sioux Falls
Source: Realtor Association of the Sioux Empire. This data may not be complete. We recommend contacting the local school district to confirm school assignments for this home.
- $259,3003 bd2 ba984 sqft2521 S Van Eps Ave, Sioux Falls, SD 57105Off Market
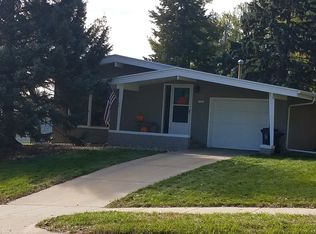
- $299,0002 bd3 ba2.6k sqft2605 S Van Eps Ave, Sioux Falls, SD 57105Sold

- $308,7003 bd3 ba1.7k sqft2620 S Mary Dr, Sioux Falls, SD 57105Off Market

- $252,4003 bd1 ba1.3k sqft2517 S Van Eps Ave, Sioux Falls, SD 57105Off Market

- $260,3003 bd3 ba1k sqft2609 S Van Eps Ave, Sioux Falls, SD 57105Off Market
- $290,0004 bd2 ba2k sqft2600 S Van Eps Ave, Sioux Falls, SD 57105Sold
- $337,4005 bd2 ba1.5k sqft2616 S Mary Dr, Sioux Falls, SD 57105Off Market
- $255,8003 bd1 ba1.2k sqft2604 S Van Eps Ave, Sioux Falls, SD 57105Off Market
A local agent can set up tours, give advice and negotiate with sellers.
Similar homes
- $279,5003 bd2 ba1.6k sqft1301 S Gary Dr, Sioux Falls, SD 57103For Sale

 MLS ID #22605488, Ron P Weber. Realtor Association of the Sioux Empire
 - $269,9004 bd2 ba1.4k sqft2133 S Norton Ave, Sioux Falls, SD 57105For Sale
 MLS ID #22605188, Beau R Carpenter. Realtor Association of the Sioux Empire
 - $300,0005 bd2 ba1.8k sqft401 W 29th St, Sioux Falls, SD 57105For Sale
 MLS ID #22605368, Nick R Eichacker. Realtor Association of the Sioux Empire
 - $349,0005 bd3 ba1.9k sqft2304 S 3rd Ave, Sioux Falls, SD 57105For Sale
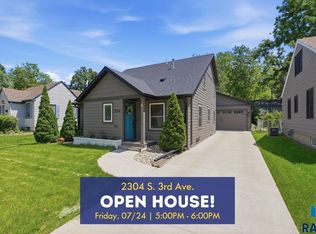 MLS ID #22605461, Melanie D Schreiber. Realtor Association of the Sioux Empire
 - $275,0004 bd2 ba1.8k sqft101 W 27th St, Sioux Falls, SD 57105For SaleMLS ID #22604682, Justin Pfeiffer. Realtor Association of the Sioux Empire
- $275,0003 bd2 ba1.7k sqft1325 S Annway Dr, Sioux Falls, SD 57103For SaleMLS ID #22605218, Teresa J Geiken. Realtor Association of the Sioux Empire
- $335,0003 bd2 ba1.5k sqft1709 S Duluth Ave, Sioux Falls, SD 57105For SaleMLS ID #22605414, Abraham E Carroll. Realtor Association of the Sioux Empire
- $290,0004 bd2 ba1.7k sqft1305 W Thompson Dr, Sioux Falls, SD 57105For SaleMLS ID #22604656, Allison R Moses. Realtor Association of the Sioux Empire
- $319,0003 bd2 ba1.6k sqft2117 S Melanie Ln, Sioux Falls, SD 57103For SaleMLS ID #22605493, Anne Ferrell. Realtor Association of the Sioux Empire
- $260,0003 bd2 ba1.5k sqft616 S Highland Ave, Sioux Falls, SD 57103For SaleMLS ID #22604816, Sarah R Ekholm. Realtor Association of the Sioux Empire
- $314,9003 bd2 ba1.3k sqft601 E 18th St, Sioux Falls, SD 57105For SaleMLS ID #22603784, Corey B Halstenson. Realtor Association of the Sioux Empire
- $349,9004 bd2 ba2.1k sqft2312 S Phillips Ave, Sioux Falls, SD 57105For SaleMLS ID #22605112, Chris Greve. Realtor Association of the Sioux Empire
- $279,9004 bd2 ba1.7k sqft4509 W 37th St, Sioux Falls, SD 57106For SaleMLS ID #22603261, Carolyn K Luckett. Realtor Association of the Sioux Empire
- $279,9004 bd2 ba1.6k sqft823 S West Ave, Sioux Falls, SD 57104For SaleMLS ID #22604569, Julie A Roth. Realtor Association of the Sioux Empire
- $295,0005 bd3 ba1.7k sqft705 S Menlo Ave, Sioux Falls, SD 57104For SaleMLS ID #22605117, Jackie M Fischer. Realtor Association of the Sioux Empire
- $314,9004 bd2 ba1.6k sqft921 S Conklin Ave, Sioux Falls, SD 57103For SaleMLS ID #22603220, Jason H Burns. Realtor Association of the Sioux Empire
- $278,9003 bd3 ba1.4k sqft2413 E Copalis Pl, Sioux Falls, SD 57108For SaleMLS ID #22605416, Ben C Phillips. Realtor Association of the Sioux Empire
- $375,0003 bd2 ba1.9k sqft727 E Wiswall Pl, Sioux Falls, SD 57105For SaleMLS ID #22603824, Janelle L Aday. Realtor Association of the Sioux Empire
- $339,9003 bd3 ba1.9k sqft3504 E 33rd St, Sioux Falls, SD 57103For SaleMLS ID #22605020, Megan E Helget. Realtor Association of the Sioux Empire
- $225,0004 bd2 ba1.4k sqft703 S Blauvelt Ave, Sioux Falls, SD 57103For SaleMLS ID #22604248, Michael J Schmidt. Realtor Association of the Sioux Empire
